


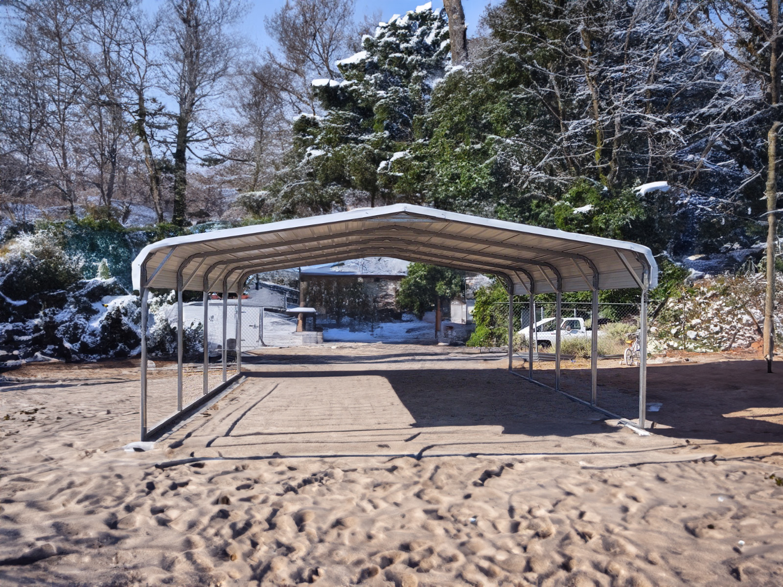
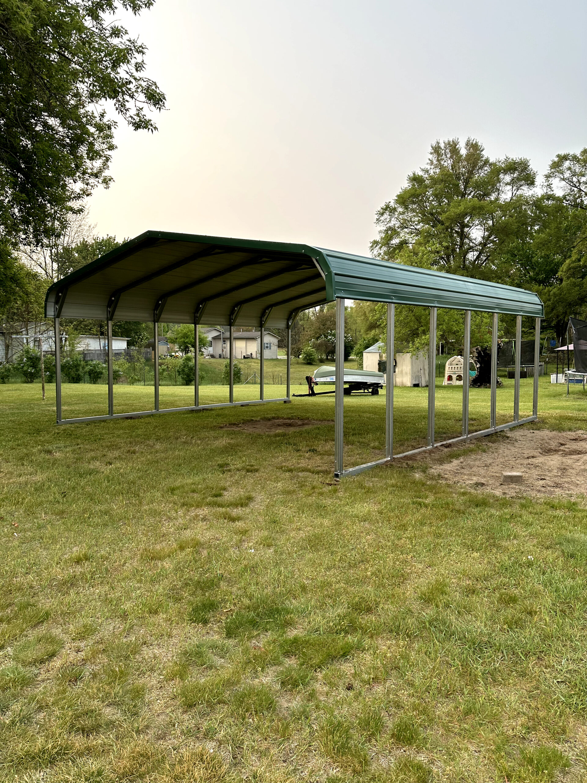
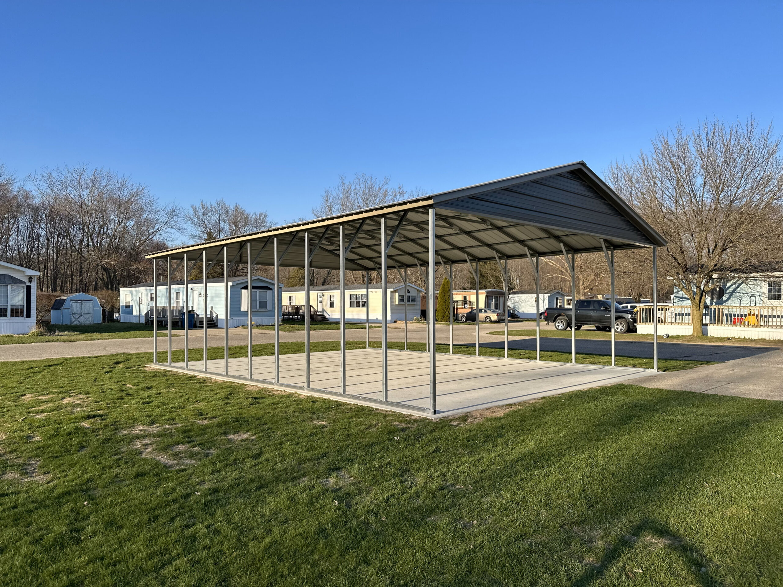
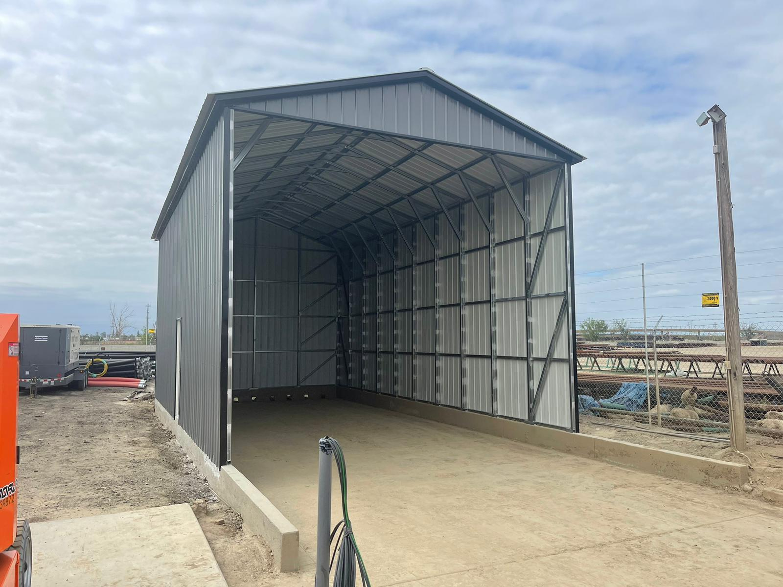
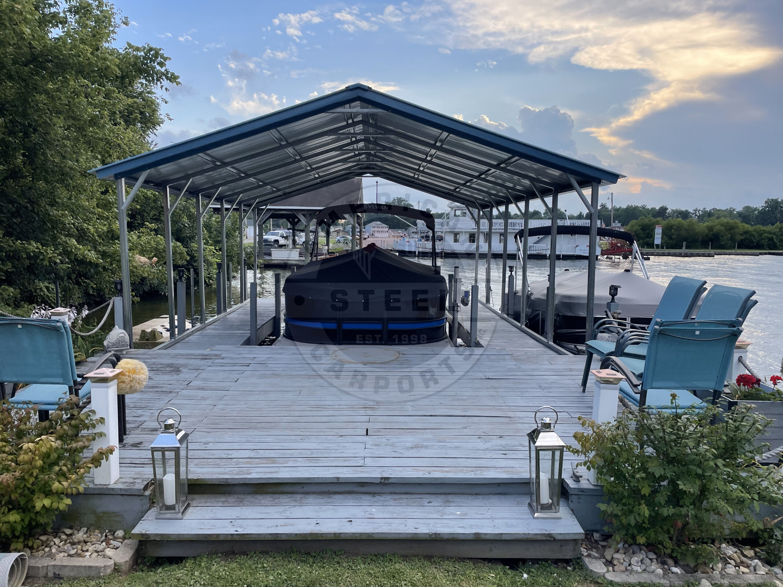
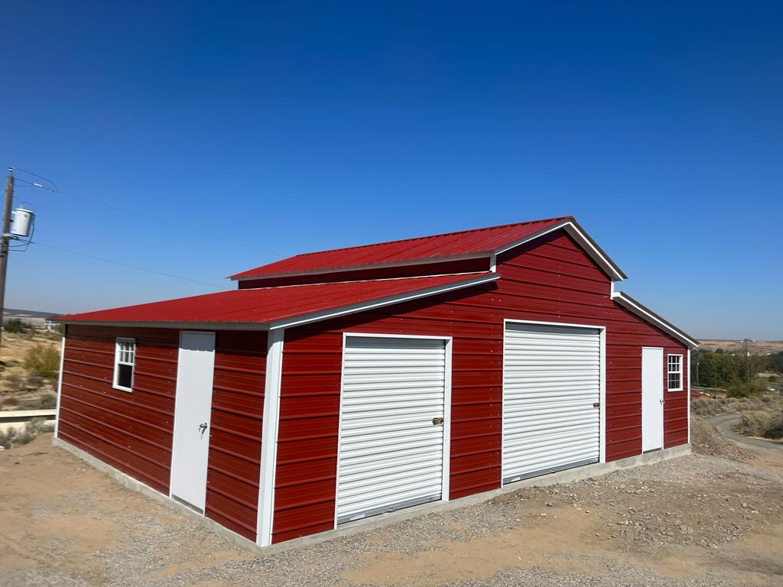
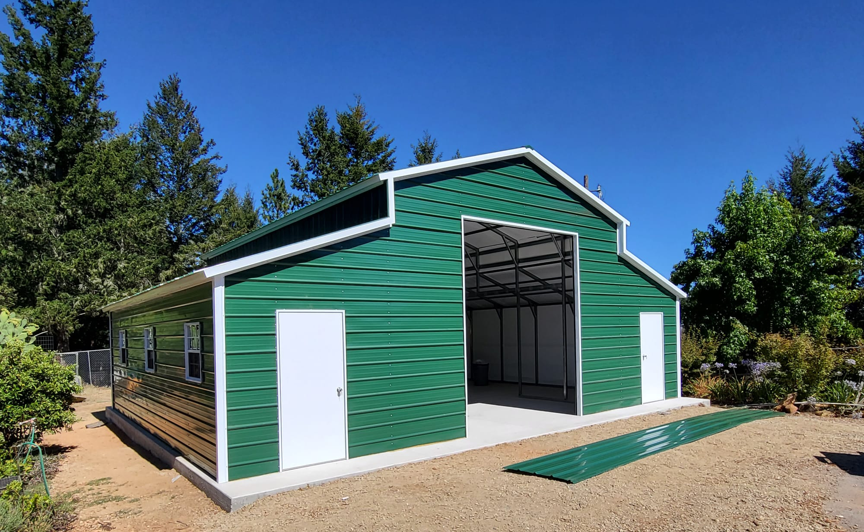
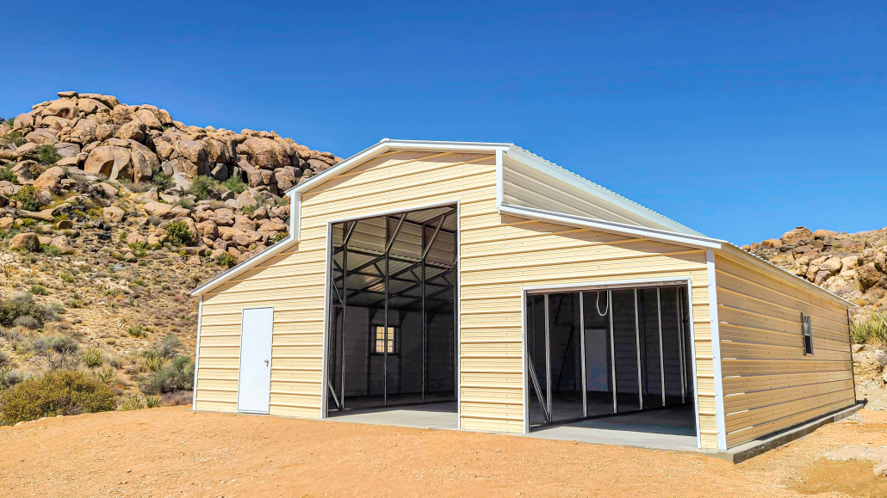
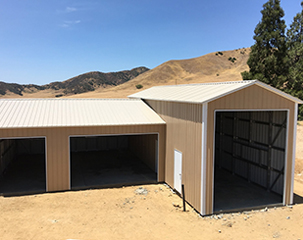
Can You Put a Metal Carport on a Slope? What to Know Before You Build

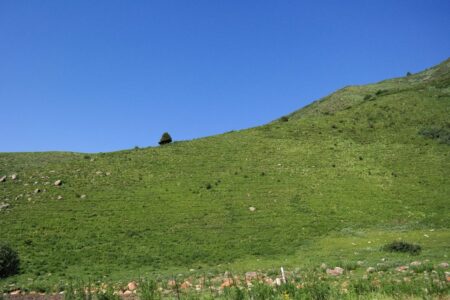
Yes, you can put a metal carport on a sloped property, but the installation area itself must be properly prepared, graded, and engineered for the specific building. A metal carport should not be installed on a surface that is uneven, unstable, poorly drained, or significantly sloped without first addressing the site conditions.
A slope does not automatically rule out a carport. In fact, many rural, suburban, and larger residential properties have some natural grade. The important question is whether the selected installation area can be made level, stable, and suitable for the carport’s anchoring and water-management needs.
When you are ready to see what design options are possible by working with the American Steel Carports, Inc. team, be sure to visit our Build & Price tool. We also welcome you to contact us directly to learn more.
Can a Metal Carport Be Installed on Uneven Ground?
A metal carport should be installed on a level, prepared surface rather than directly on uneven ground. The legs, frame, roof panels, and anchoring system all need a stable base to perform as intended.
Even a modest slope can create practical issues if it is not corrected before installation. One side of the carport may sit higher than the other, the legs may not align properly, and water may flow toward the building instead of away from it. A poorly prepared site can also make it harder to park vehicles, open doors, access stored equipment, and maintain the area around the carport.
Before ordering, assess whether the site has:
- A slight, manageable grade
- Major changes in elevation from one side to the other
- Low spots where water collects
- Loose, soft, or eroded soil
- Existing drainage problems
- Tree roots, rocks, stumps, or buried utilities
- Enough room for construction access and vehicle maneuvering
A carport needs more than a space that is large enough on paper. It needs a site that can support the structure safely and provide a functional parking or storage area after installation.
What Happens If You Install a Carport on a Slope Without Preparation?
Installing on an unprepared slope can create structural, drainage, and usability problems.
A carport frame is designed to be assembled square and level. If one side sits higher than the other, the roof system and legs may not align as designed. Improper alignment can affect the fit of panels, the performance of doors or sidewalls on enclosed structures, and the long-term condition of the building.
Water can create another major concern. If rain flows toward the carport instead of away from it, runoff may:
- Pool near the legs or anchors
- Create muddy or slippery vehicle access
- Cause erosion around the installation area
- Undermine gravel or soil beneath the structure
- Carry water toward a house, garage, shed, or neighboring property
- Create standing water under stored vehicles or equipment
A level installation pad and intentional drainage plan are especially important in areas that receive heavy rain, experience freeze-thaw cycles, or have clay-heavy soils that hold water.
How Much Slope Is Too Much for a Metal Carport?
There is no universal slope measurement that works for every carport project. The acceptable amount of grade depends on the building’s dimensions, the site conditions, the surface material, the anchoring method, local regulations, and the planned use of the structure.
A slight slope may be manageable with grading and surface preparation. A steeper slope may require more extensive work, such as excavation, fill, retaining solutions, a raised pad, or a properly designed concrete foundation.
Do not assume that a sloped driveway, yard, or field is ready for a metal carport because it looks relatively flat. Measure the site from side to side and front to back. A grade that appears minor to the eye can become significant over the full footprint of a 20-foot-, 30-foot-, or 40-foot-long structure.
If you are unsure whether your site can be prepared properly, consult a qualified local site-preparation, grading, concrete, or excavation professional before you order.
Should You Level the Entire Carport Area?
In most cases, yes. The carport footprint should be level and stable before installation.
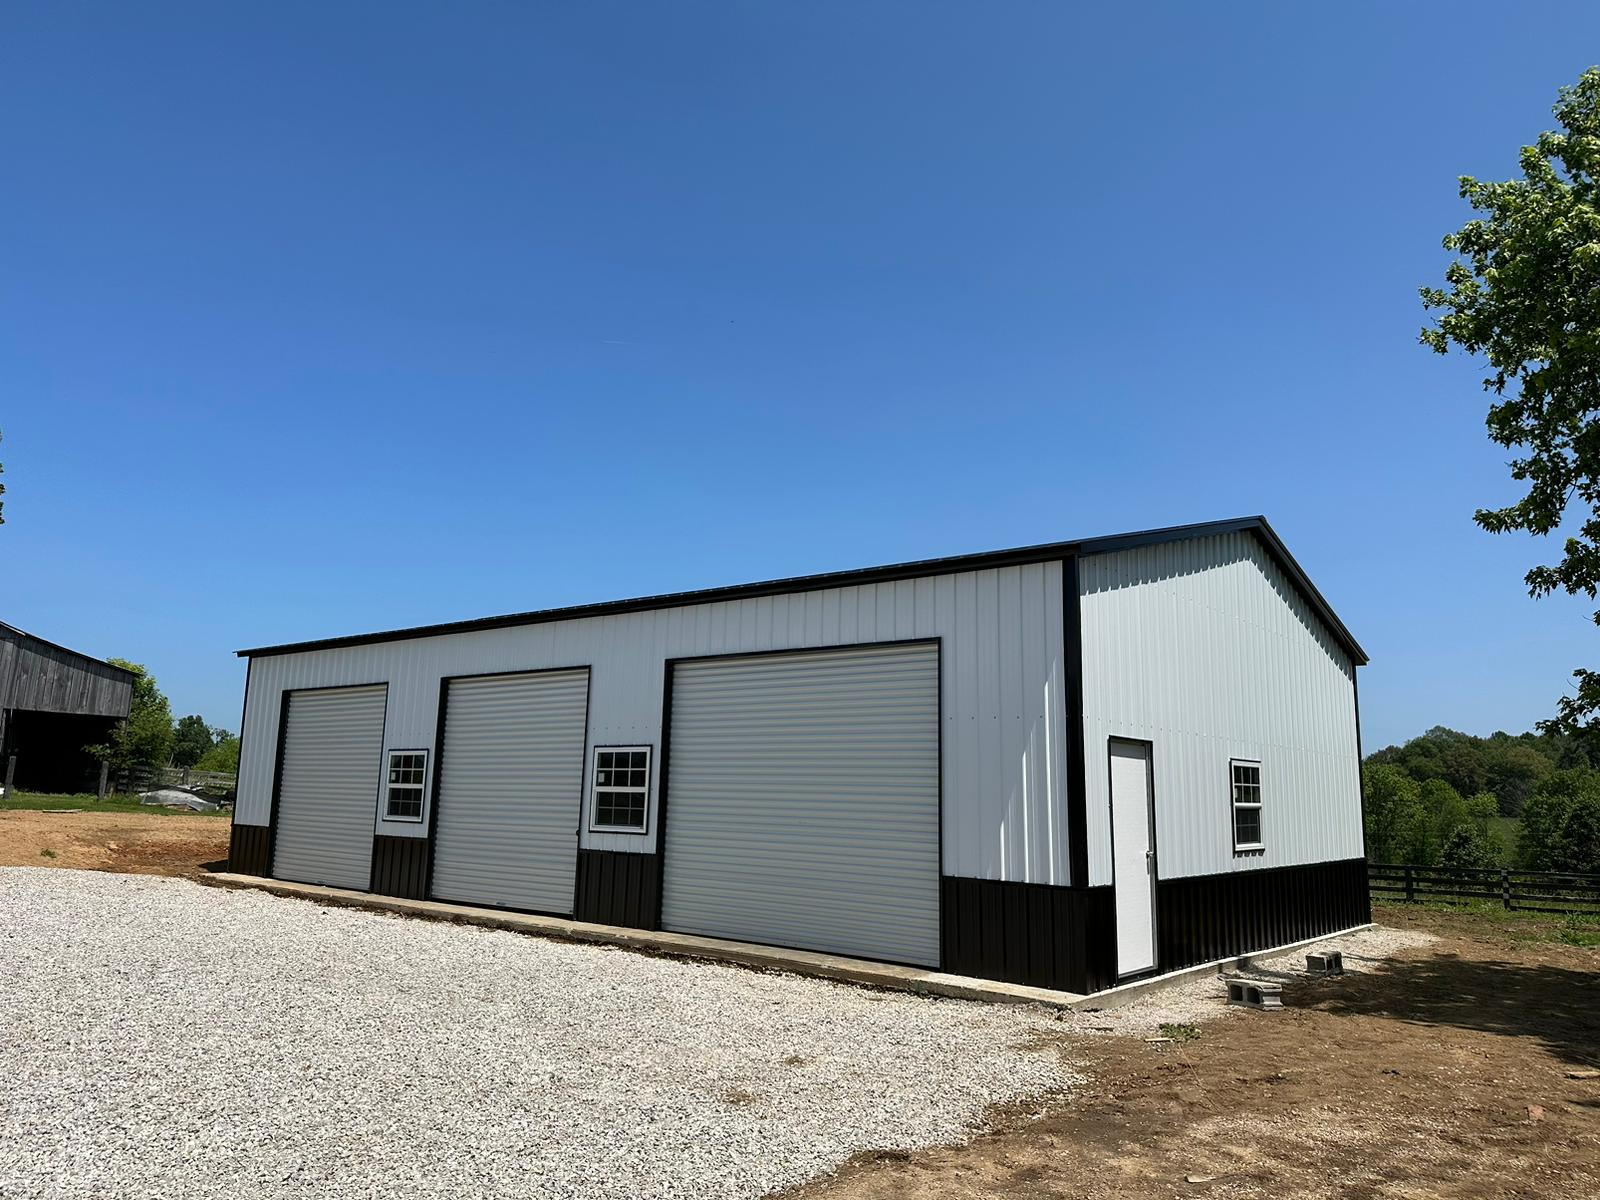
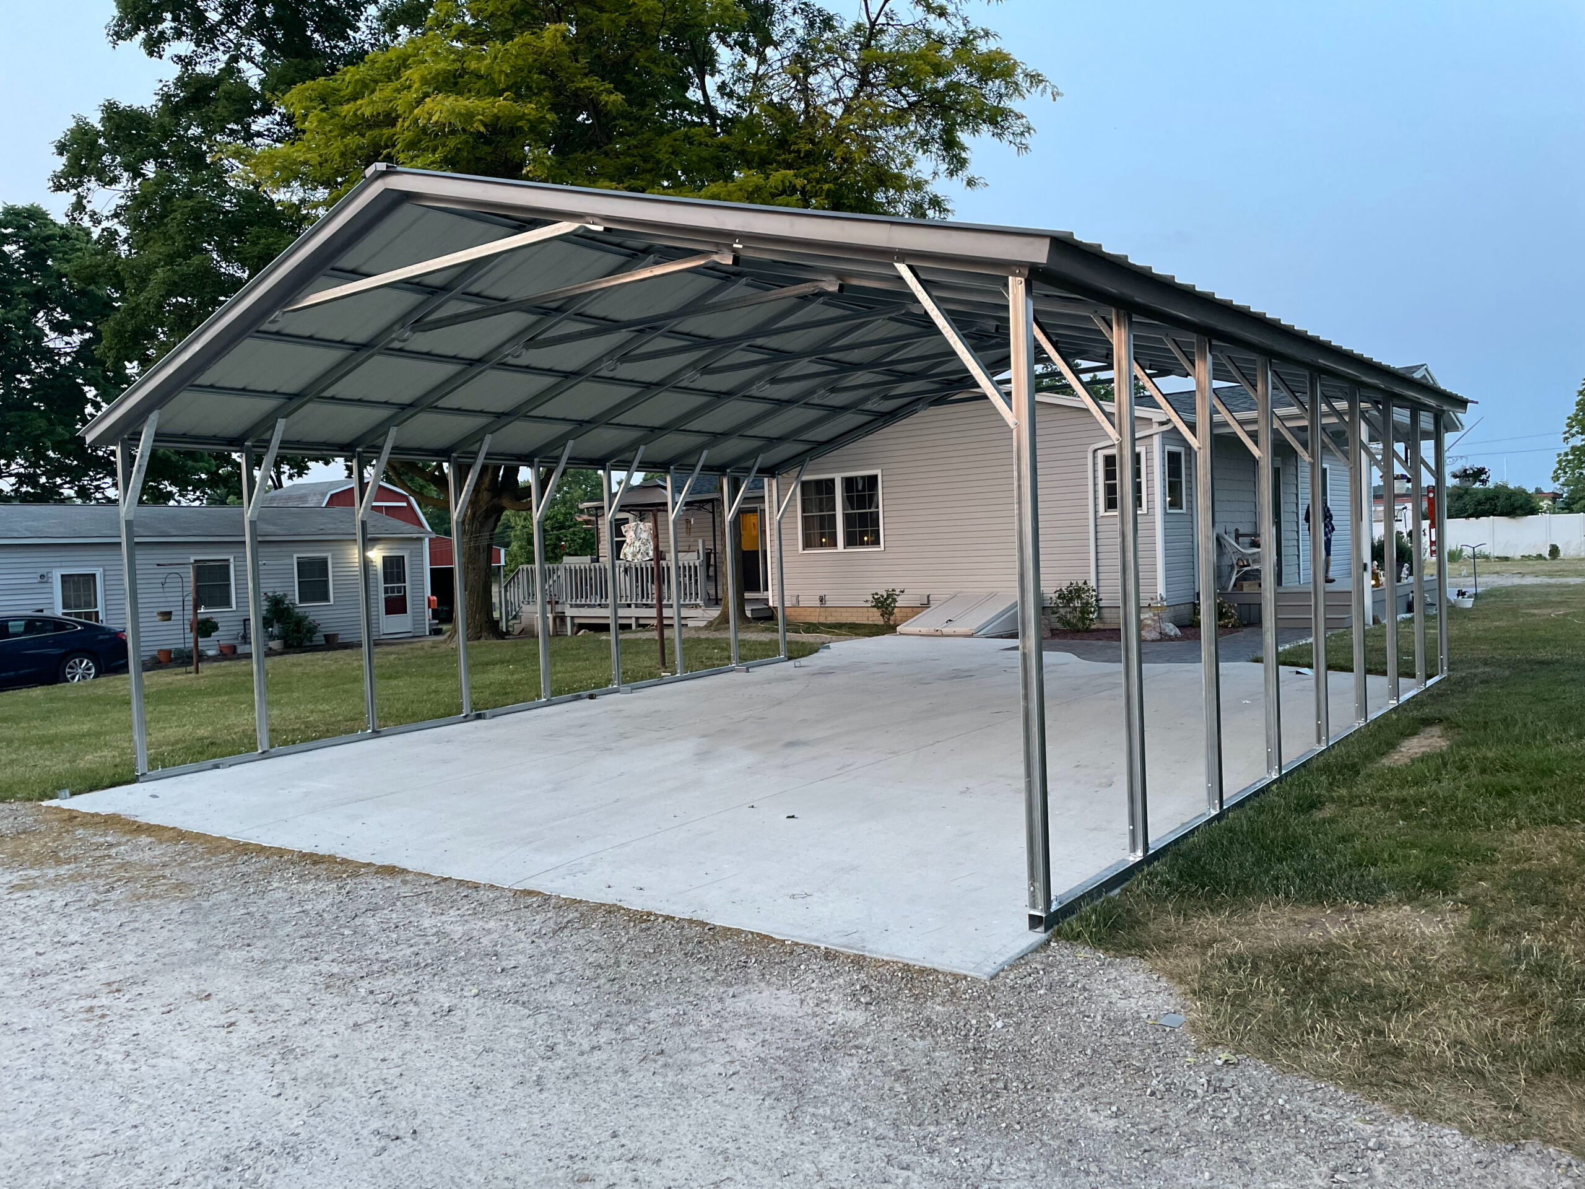
The finished surface may include a compacted gravel pad, concrete slab, asphalt area, or another approved installation surface depending on the building, local conditions, and anchoring requirements. The correct choice depends on how you plan to use the carport and the conditions at your property.
Is Gravel a Good Choice for a Sloped Carport Site?
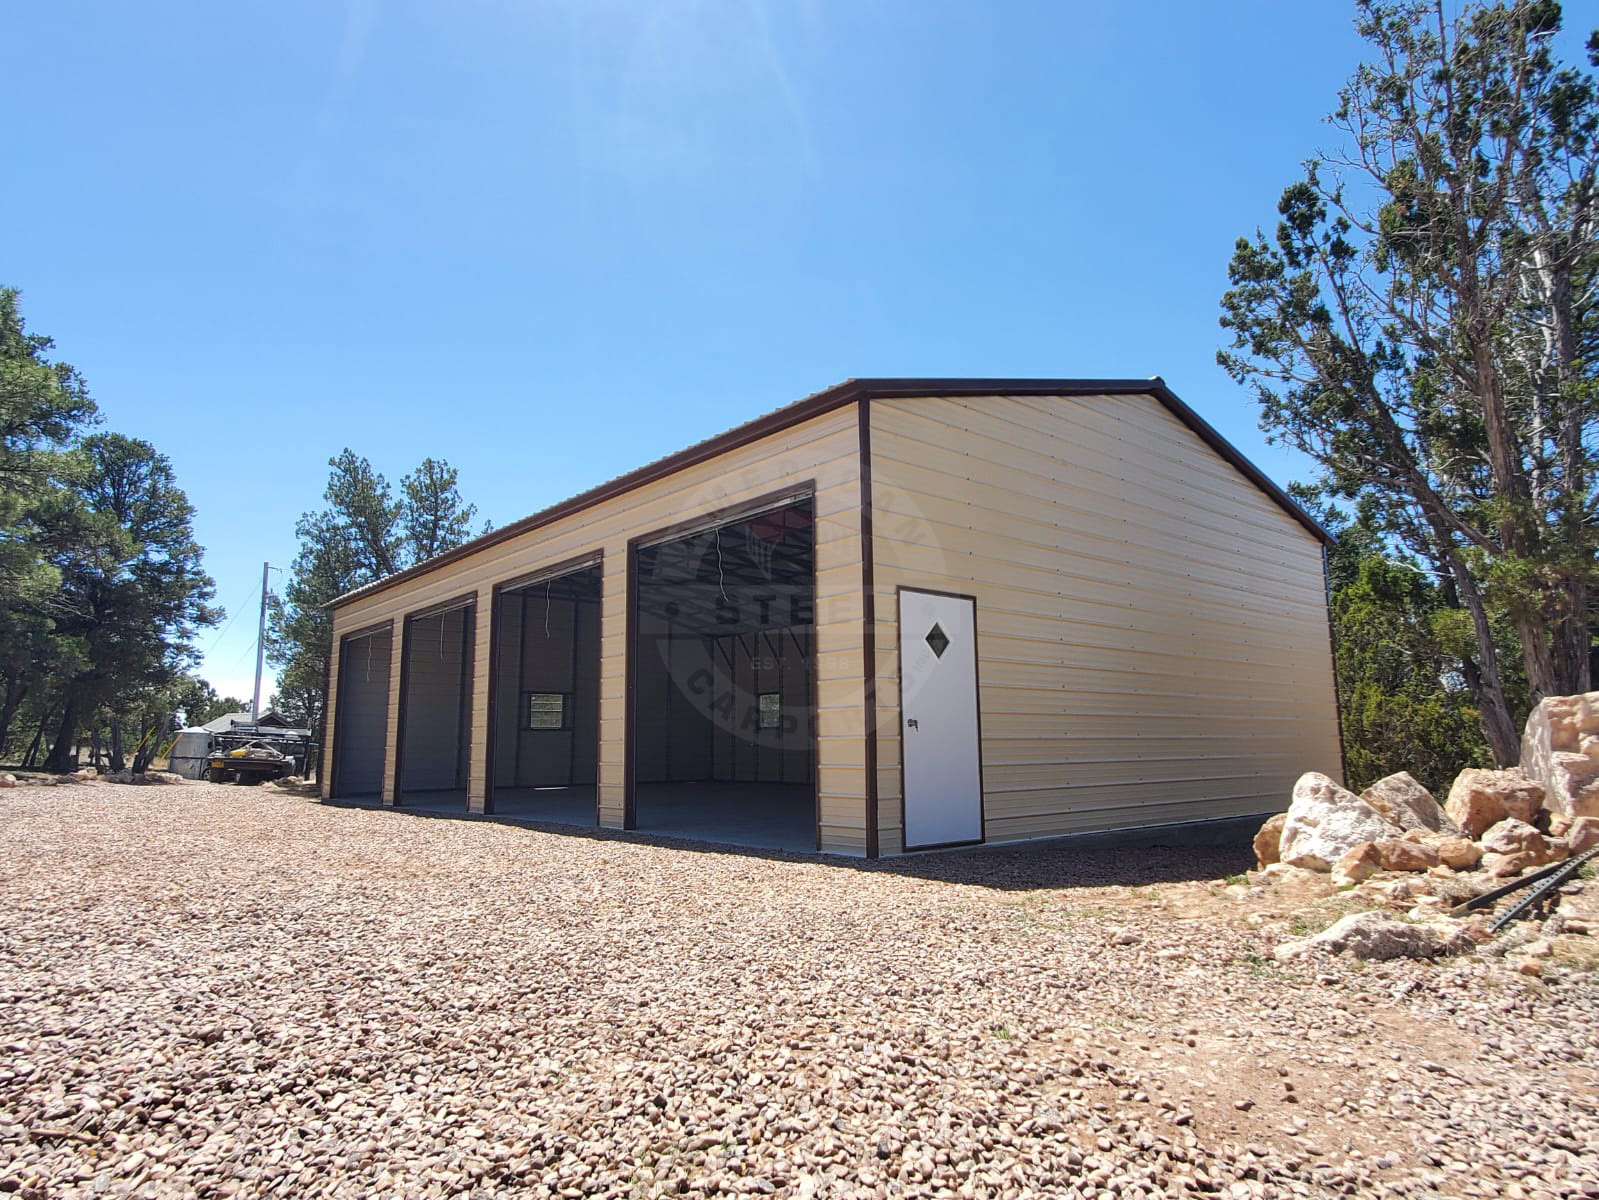
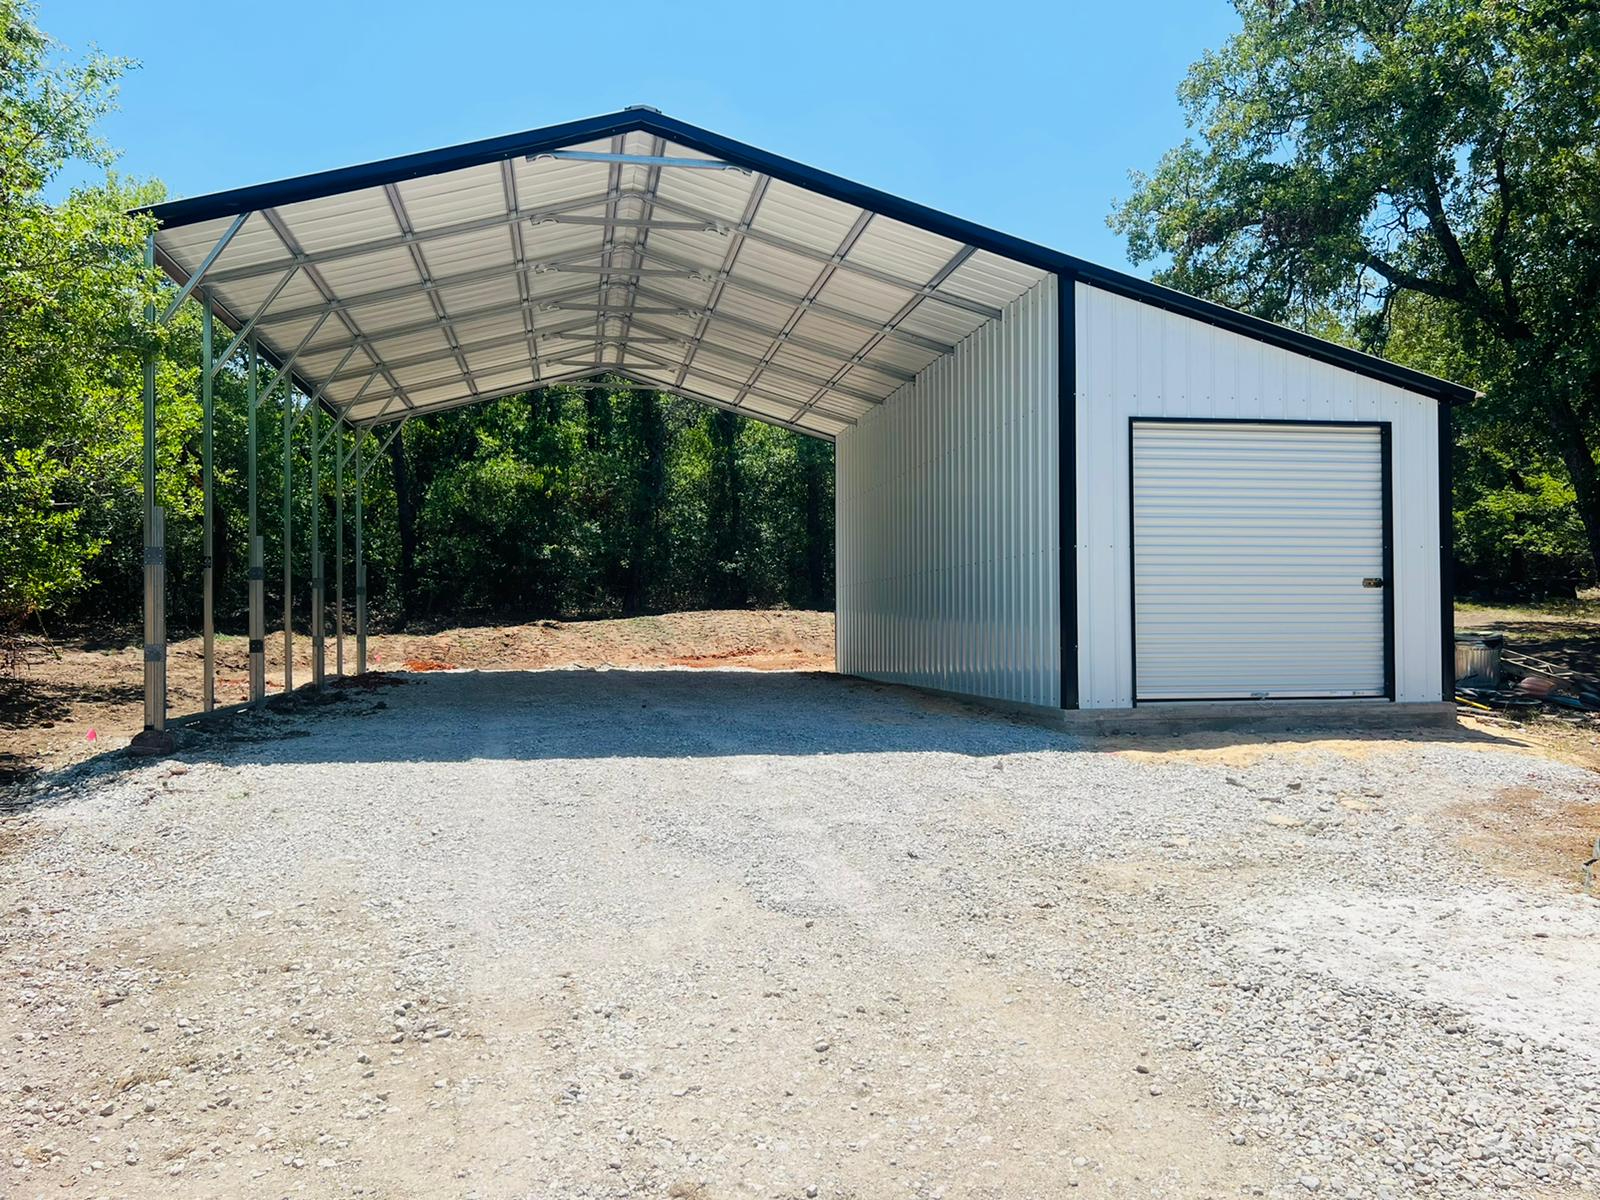
Compacted gravel can be a practical option for some carport projects, especially for equipment storage, farm vehicles, trailers, boats, and everyday vehicle coverage. However, gravel must be properly graded, contained as needed, and compacted to create a stable surface.
A gravel pad should not simply be dumped over an existing slope. Without proper base preparation, gravel can shift, wash away, settle unevenly, or create ruts where vehicles travel.
A local contractor can evaluate the soil, drainage, and grade, then recommend the right preparation steps for the site. Depending on the property, this may include removing topsoil, creating a compacted base, adding edging or retaining material, and directing runoff away from the building.
Is a Concrete Slab Better for a Sloped Property?
A concrete slab can offer a durable, level surface for enclosed garages, workshops, high-traffic parking, and projects that need a cleaner finished floor. It can be particularly useful for customers who want to park classic cars, store an RV, build a workshop, or create a more finished vehicle-storage area.
However, concrete does not eliminate the need for site planning. The ground beneath the slab still needs proper preparation, compaction, drainage, and attention to local foundation requirements.
If your project includes an enclosed structure, vehicle lift, heavy equipment, or future workshop use, plan the slab and building together from the beginning. Read how to prepare a site before a metal building before finalizing your location and dimensions.
How Should You Manage Water Around a Sloped Carport?
Water management should be part of the plan before the carport is installed—not a problem to solve after the first heavy rain.
The goal is to move surface water away from the structure, parking area, and any nearby foundation. A properly prepared site typically directs water away from the carport while avoiding runoff toward a home, driveway, neighboring lot, septic area, or drainage easement.
Depending on the site, a drainage plan may include:
- Grading the surrounding ground away from the structure
- Creating a compacted, level installation pad
- Installing swales or shallow channels to guide water
- Using gravel to support drainage and reduce mud
- Adding gutters and downspouts where appropriate
- Installing a French drain or other subsurface drainage solution
- Extending downspouts away from the carport base
- Preserving a safe route for natural runoff
For properties with persistent water issues, consult a local grading or drainage professional. What works on a gently sloped lot with sandy soil may not be enough for a steep site with compacted clay or frequent heavy rainfall.
Can You Put a Carport at the Bottom of a Hill?
You can, but low areas require extra planning because they often collect water. A carport at the bottom of a hill may become the natural destination for runoff from higher ground.
Before choosing a low point on your property, evaluate what happens during heavy rain. Look for signs of existing water flow, such as washed-out soil, bare channels, standing water, muddy areas, or vegetation that thrives in consistently wet ground.
If water naturally drains toward the proposed carport site, you may need to select another location or invest in drainage improvements before building. Parking a vehicle under a carport is far less useful if the tires sit in water, the floor turns to mud, or runoff erodes the base.
What Should You Check Before Building on a Sloped Property?
A successful project begins with accurate site information. Before ordering a metal carport, check the following:
Does the Site Have Enough Level Space?
Measure the proposed installation area and leave room around the structure for construction access, vehicle doors, turning radius, maintenance, drainage, and snow removal if applicable.
Do not plan only for the carport’s exterior dimensions. A 20-foot-wide carport may technically fit two vehicles, but you still need enough space to enter, exit, open doors, and safely move around the structure.
Are There Local Permit or Setback Requirements?
Many cities, counties, townships, and HOAs have rules regarding accessory structures, setbacks, lot coverage, building height, drainage, and permits.
Sloped lots may also have additional restrictions in areas with erosion concerns, drainage easements, protected land, flood zones, or hillside-development regulations. Check with your local building department before ordering.
What Anchoring Method Will the Project Need?
Anchoring requirements depend on the selected building, installation surface, local wind conditions, and applicable code requirements. An anchor that works for a prepared concrete slab may not be appropriate for a different surface.
Confirm site requirements early so you can prepare the right surface before installation day.
Will the Carport Need Enclosure or Side Panels?
If wind-driven rain, winter weather, sun exposure, or privacy are concerns, consider whether you need partial sidewalls, end walls, or a fully enclosed structure instead of an open carport.
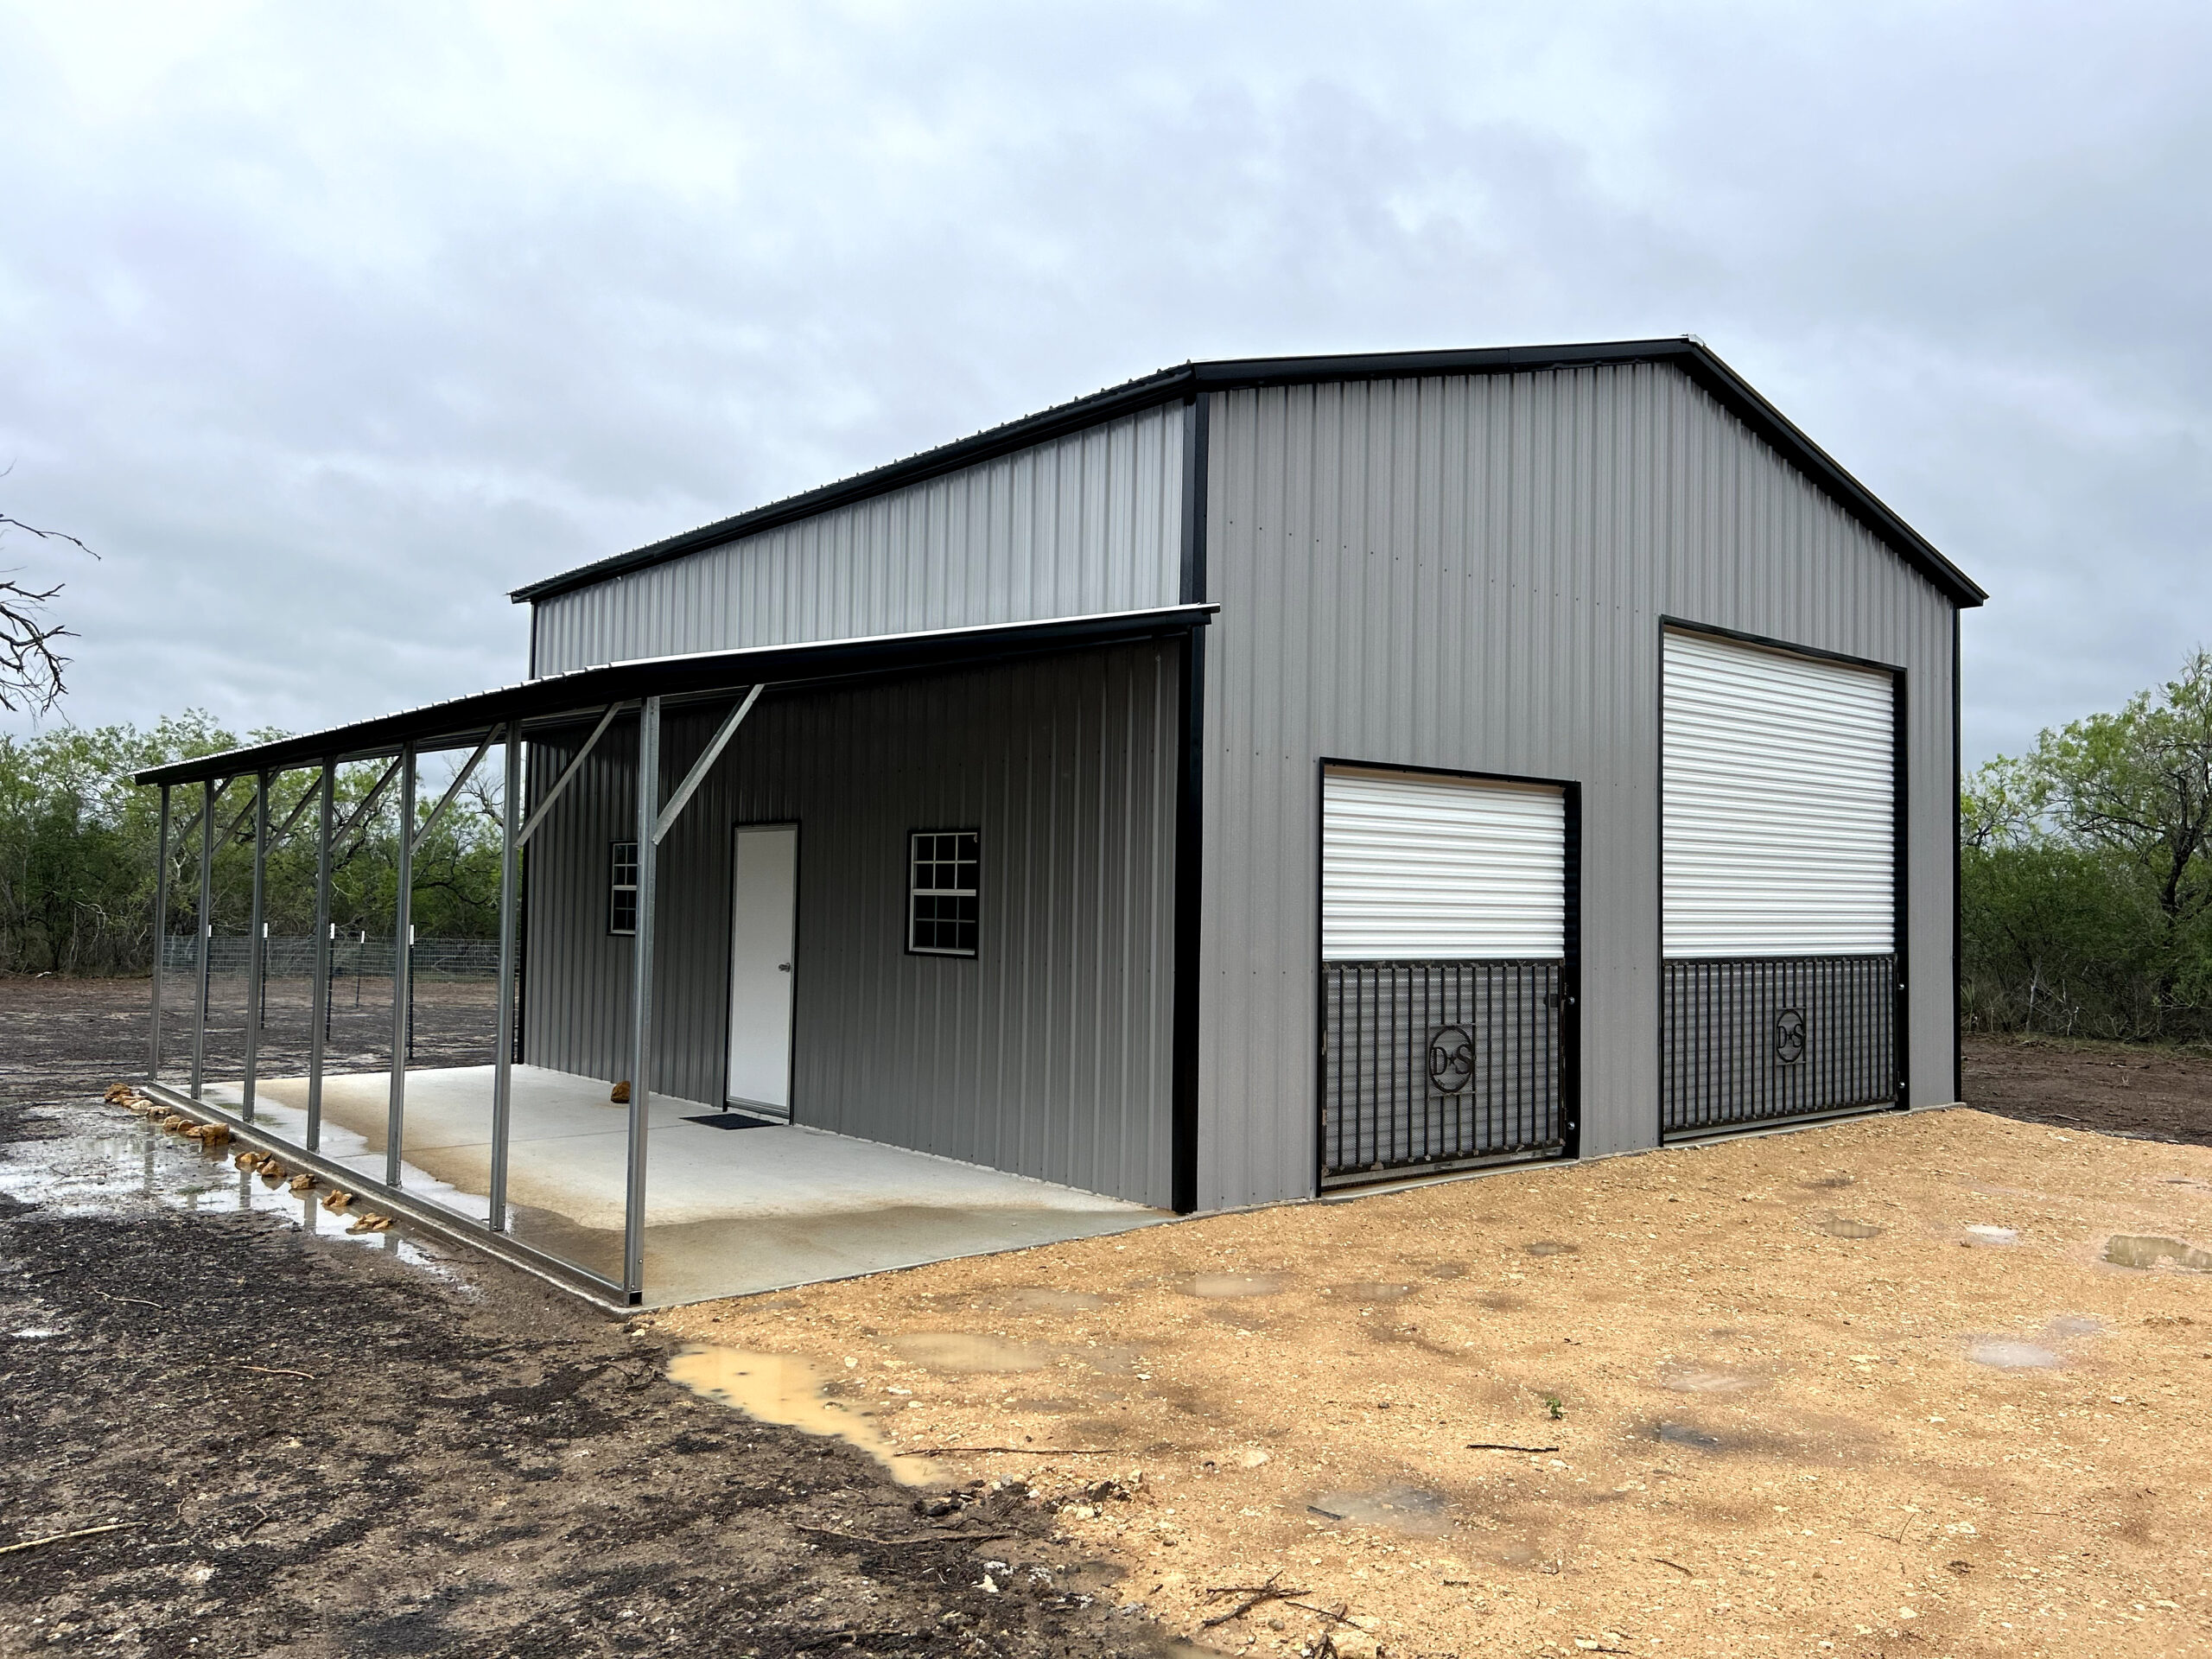
An enclosed option may be a better fit for customers who want secure vehicle storage, a hobby area, or protection for tools and equipment. Explore metal garages if you need more than overhead coverage.
What Type of Carport Works Best on a Sloped Property?
The best carport is one selected around the prepared site, your local requirements, and the items you plan to protect.
For everyday vehicle coverage, equipment protection, boats, trailers, and open-access storage, metal carports can provide a practical solution once the installation area is properly prepared.
For larger vehicles, measure carefully before selecting width, length, and leg height. Customers protecting RVs, campers, and taller trailers should account for rooftop accessories, turning space, driveway grade, and clearance at the entrance. The RV carport height guide can help you start planning the appropriate height.
Build on a Stable, Prepared Site
A slope does not have to prevent you from adding a metal carport. It simply means site preparation and drainage deserve more attention before you build.
A properly graded, level, stable installation area can help your carport look better, function more reliably, and provide easier access for years to come. Start your project with the Build & Price tool, then make sure your site, drainage approach, local approvals, and installation surface are ready for the structure you choose.
Frequently Asked Questions
Can you install a metal carport on a hill?
A metal carport can be installed on a sloped property if the installation area is properly prepared, leveled, stabilized, and designed to manage water. Do not install directly on a steep or uneven surface without addressing the grade.
Does a metal carport have to be level?
The carport installation surface should be level so the frame can be assembled square, the legs can be properly supported, and water does not collect around the structure.
What is the best base for a carport on a slope?
The best base depends on the grade, soil, drainage, building type, and local requirements. Compacted gravel and concrete slabs are common options, but the site may require grading, drainage work, or other preparation first.
Can a carport be installed on gravel?
Yes, a carport can often be installed on a properly prepared and compacted gravel base. The gravel should be stable, level, and suitable for the selected anchoring method.
How do you stop water from running under a carport?
Grade the surrounding area so water moves away from the structure, prepare a stable base, and consider drainage features such as gutters, downspouts, swales, or drains where needed.