


Snow Load Myths: What Every Northern Homeowner Should Know
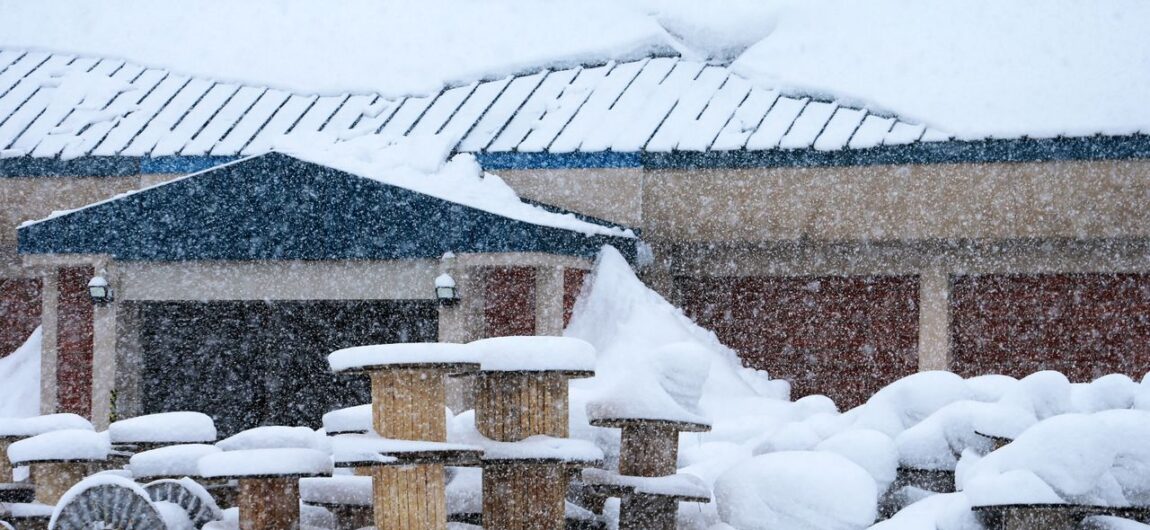
Snow load is not simply the amount of snow you can see on a roof. It is the weight that snow and ice place on a structure, and northern homeowners should choose a metal building designed for the specific snow-load requirements of their installation site—not based on guesswork, past winters, or a one-size-fits-all assumption.
A properly planned metal building can provide reliable protection for vehicles, equipment, storage, livestock, and workspaces in snowy climates. The key is understanding that local snow conditions, site exposure, roof design, engineering, anchoring, foundation requirements, and local code all matter.
When you are ready to see what design options are possible by working with the American Steel Carports, Inc. team, be sure to visit our Build & Price tool. We also welcome you to contact us directly to learn more.
What Is Snow Load on a Metal Building?
Snow load is the downward force created by accumulated snow and ice on a roof. It is commonly expressed in pounds per square foot, or psf.
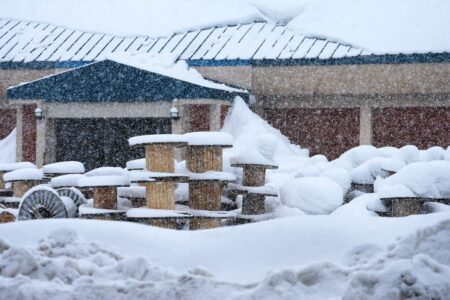
The important point is that snow depth alone does not tell you how much load is on a roof. Snow can be light and powdery, wet and dense, packed down by wind, mixed with ice, or affected by repeated melting and refreezing. A few inches of heavy, wet snow can weigh far more than a much deeper layer of dry powder.
Roof snow load is different from the snow you see on the ground. Building design considers the conditions that affect the roof at a specific location, including local climate data, roof shape, exposure to wind, drifting potential, thermal conditions, elevation, and applicable building-code requirements.
For a deeper overview of the terminology, read what is a snow load rating for metal buildings.
Is Snow Load the Same as Snow Depth?
No. This is one of the most common misconceptions homeowners make.
Two roofs can have the same depth of snow but very different loads. Fresh, dry snow is relatively light. Wet snow that has absorbed moisture can become much heavier. Layers of snow and ice that have melted, compacted, and refrozen can also create significant weight.
That is why selecting a building based on “we only get a foot or two of snow” can be risky. The design needs to account for the weight the roof may be required to support at your property—not simply an average snowfall total.
Myth: “Any Metal Building Can Handle Northern Snow”
What Is the Reality?
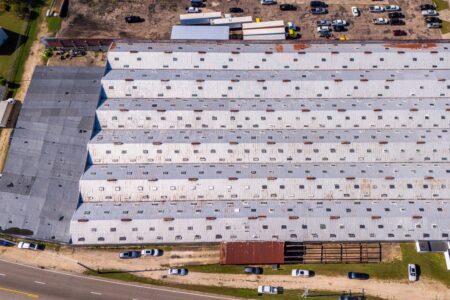
Not every metal building is designed for the same conditions. A building suitable for one climate or one location may not be appropriate for a high-snow region, a mountainous site, or an area with substantial drifting.
Before ordering, homeowners should confirm:
- The project address and installation location
- The local jurisdiction’s building and permit requirements
- Required roof snow-load criteria
- Wind-load and exposure conditions
- Foundation and anchoring specifications
- Building dimensions, height, roof design, and intended use
- Whether site elevation or terrain creates special conditions
Do not rely on a building description, online photo, or price alone to determine whether it is appropriate for your property. Speak with the building provider and your local building department before work begins.
Myth: “A Steeper Roof Automatically Solves Snow Problems”
What Is the Reality?
Roof pitch can influence how snow behaves, but a steeper roof does not eliminate the need for a properly engineered structure.
Snow can slide, melt, refreeze, drift, or remain in place depending on the snow type, roof surface, temperature, sun exposure, wind, obstructions, and roof geometry. A low-slope roof can also be engineered for applicable snow loads when the building is designed correctly for the site.
Instead of assuming one roof style is always best, focus on the full design. That includes structural framing, snow-load rating, drainage, roof configuration, site conditions, and local requirements.
Myth: “Last Winter Was Mild, So I Do Not Need to Plan for Heavy Snow”
What Is the Reality?
Building decisions should be based on required design conditions, not the most recent season. A mild winter does not guarantee future winters will be mild, and it does not change the local requirements that may apply to a permitted structure.
Northern weather can vary considerably from year to year. A building is a long-term investment, so its design should reflect the conditions it may reasonably face during its service life.
For this reason, it is important to verify requirements before you order—not after the building has been delivered or site work is underway.
Myth: “Snow Is the Only Weather Concern in Northern States”
What Is the Reality?
Snow is important, but it is only one part of the planning process. Northern homeowners also need to consider wind, freeze-thaw cycles, ice buildup, site drainage, frost-related foundation issues, access for snow removal, and seasonal maintenance.
A well-planned site helps protect the building and makes winter use easier. Think about:
- Whether snowplows can access driveways and doors
- Where roof runoff and snow shedding may land
- How vehicles will enter and exit during icy conditions
- Whether doors can open safely after snowfall
- Drainage around the slab or installation area
- The impact of drifting snow near open sides, doors, and walkways
Site planning should happen before installation. For practical guidance, review site preparation before a metal building.
Myth: “A Carport Does Not Need Snow-Load Planning”
What Is the Reality?
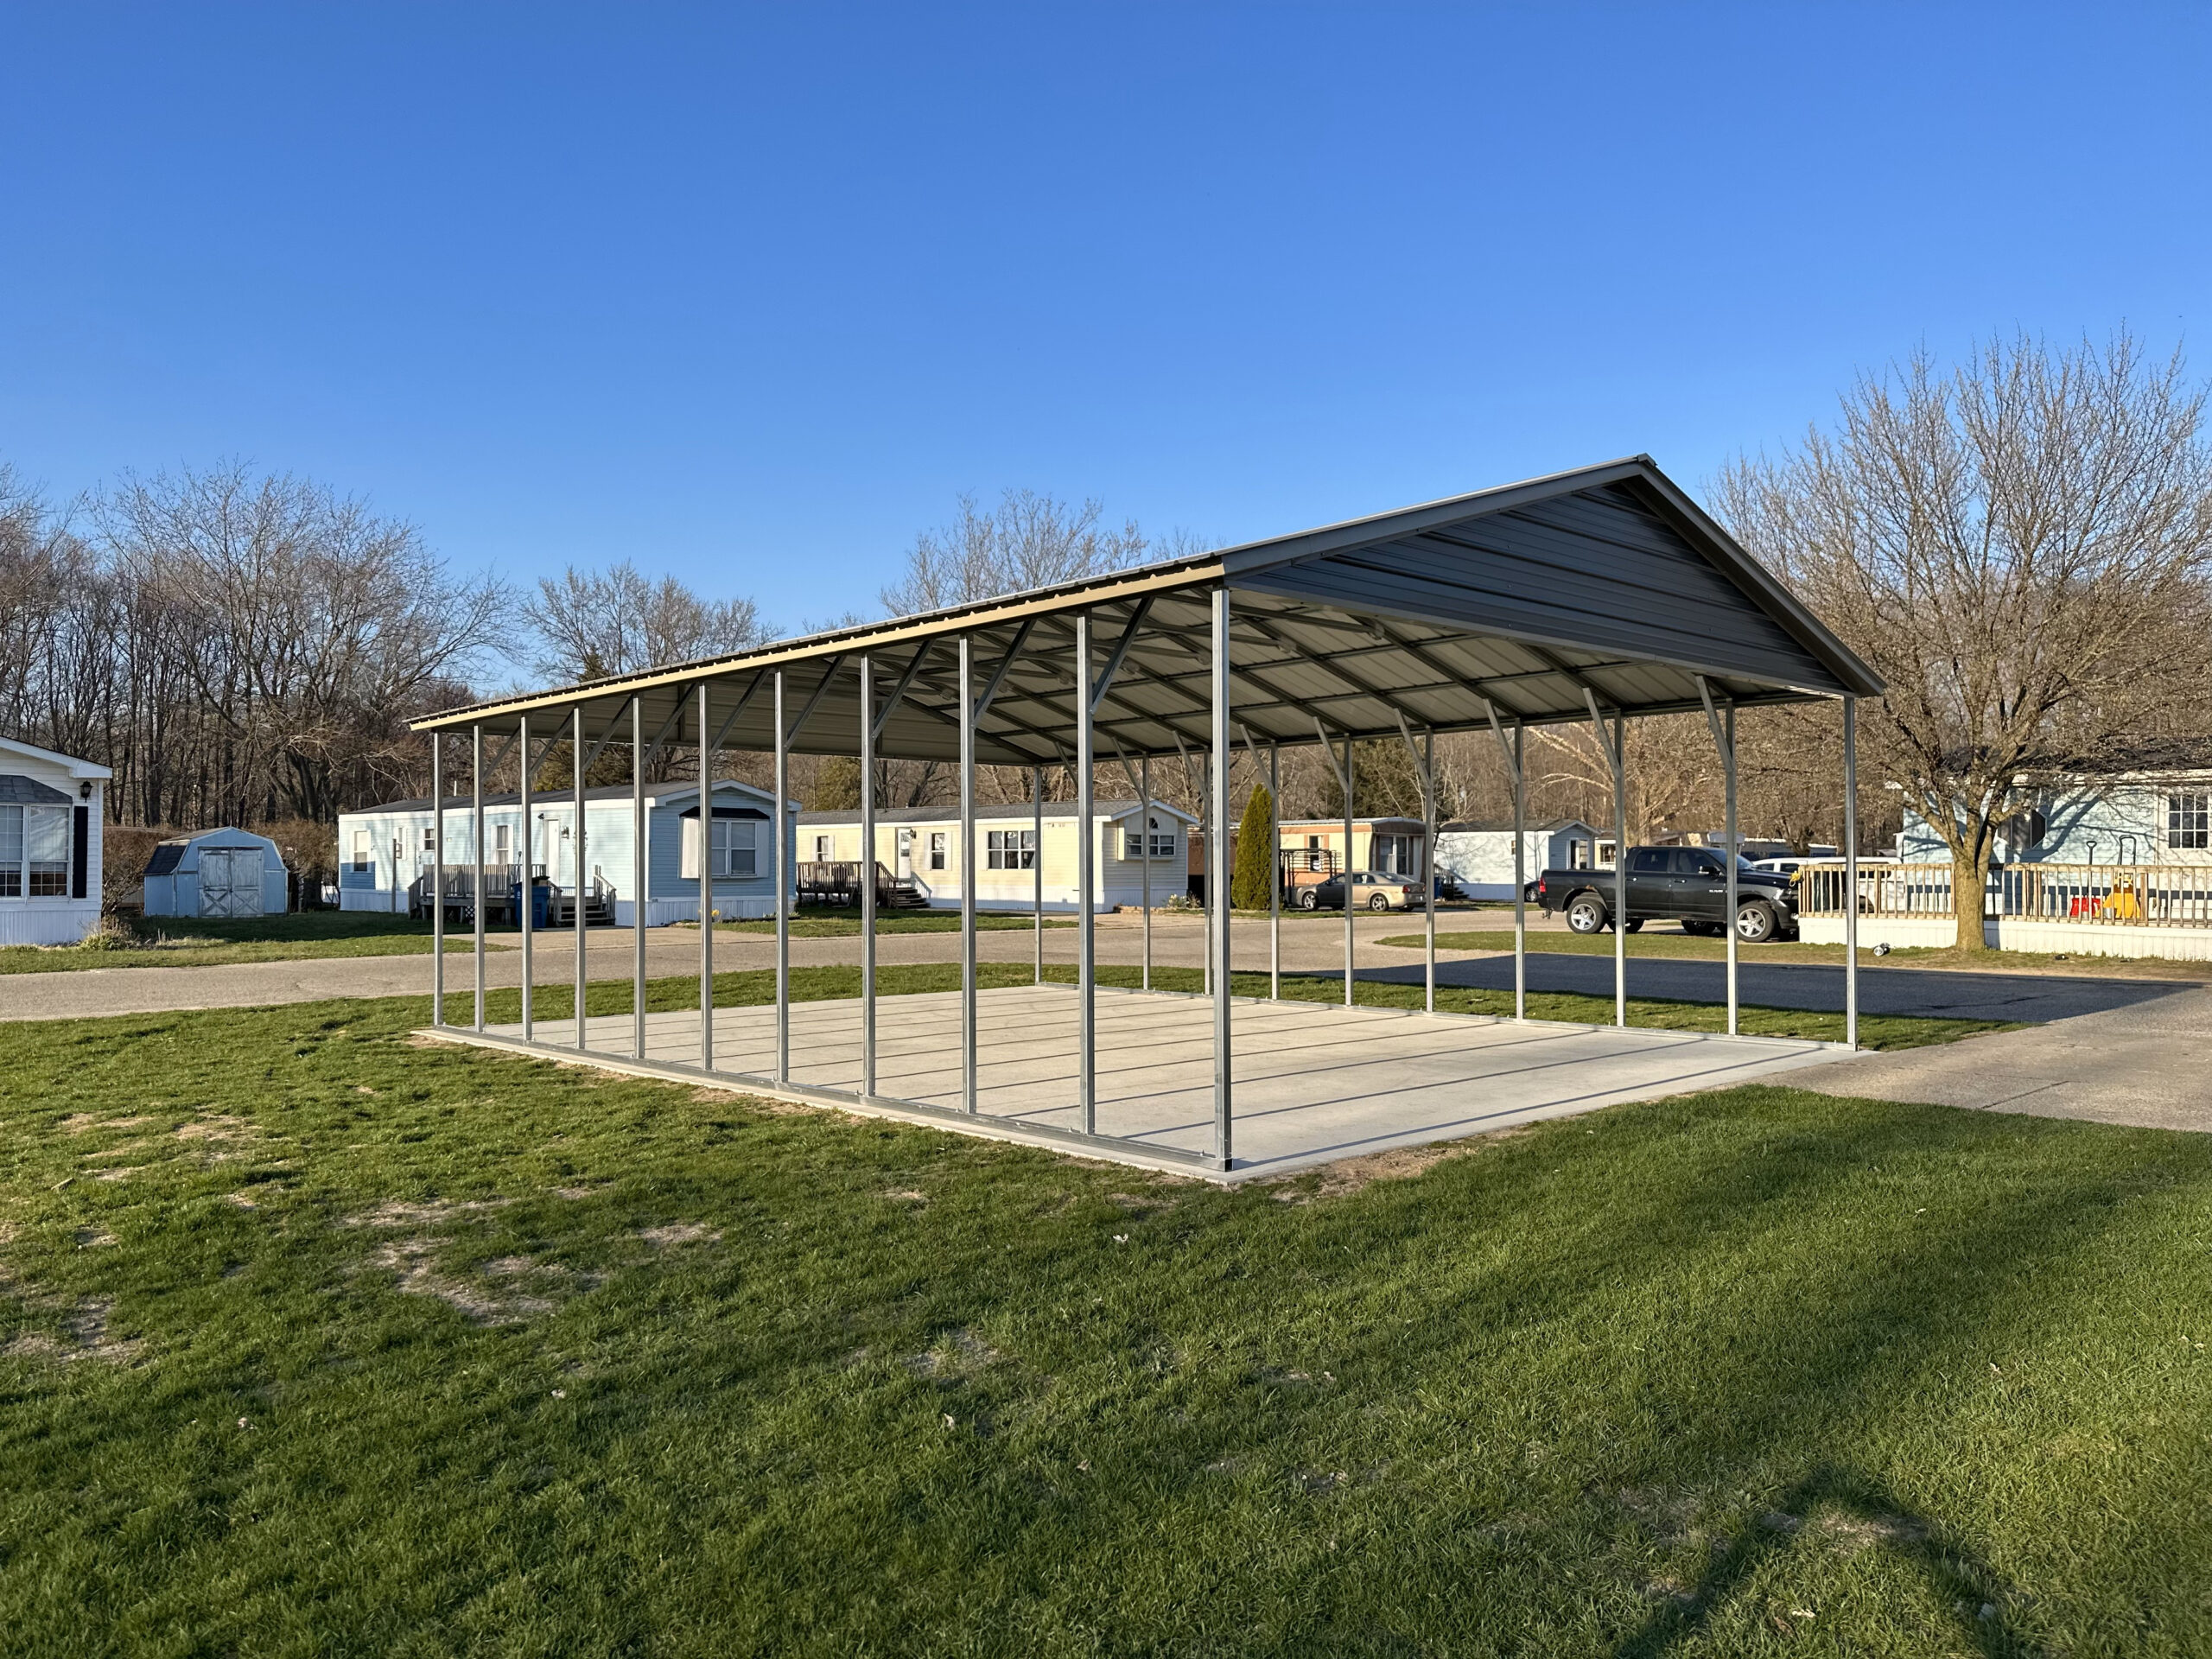
Open-sided structures still need to be selected for their location and intended use. A carport roof can accumulate snow and ice, and open sides can expose the structure to wind and drifting conditions.
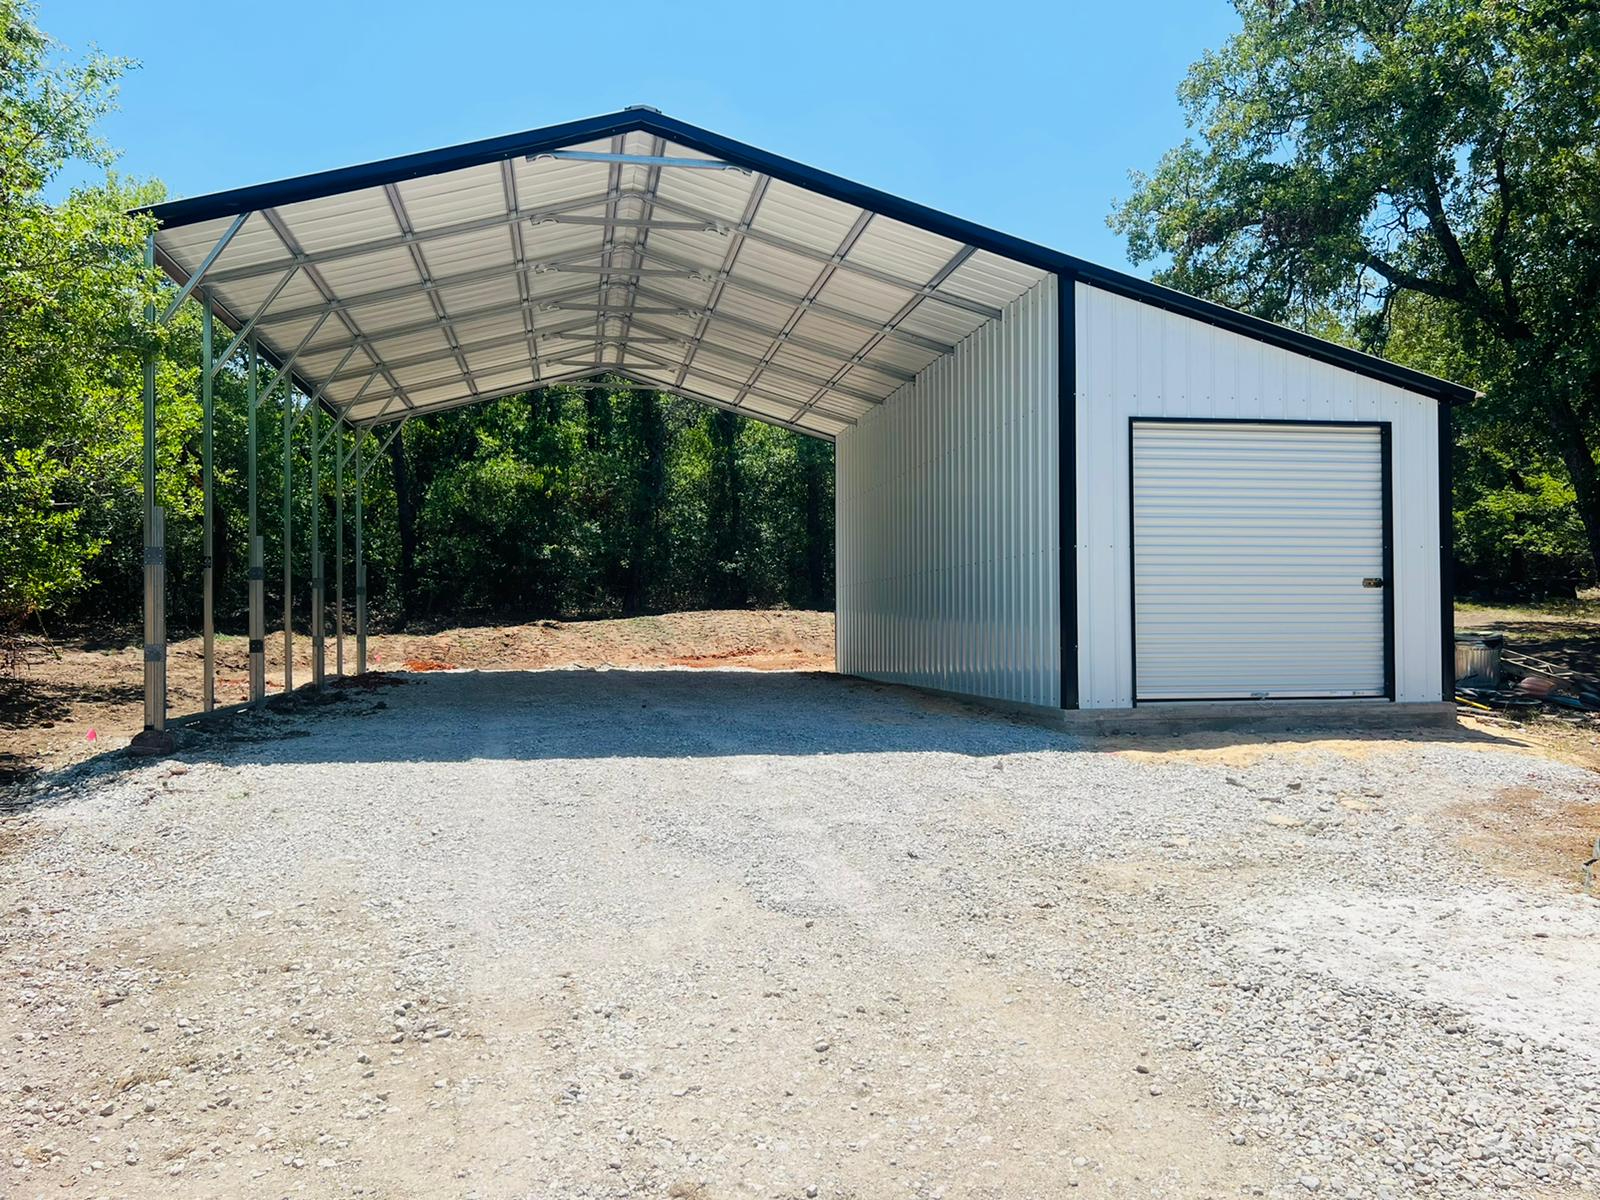
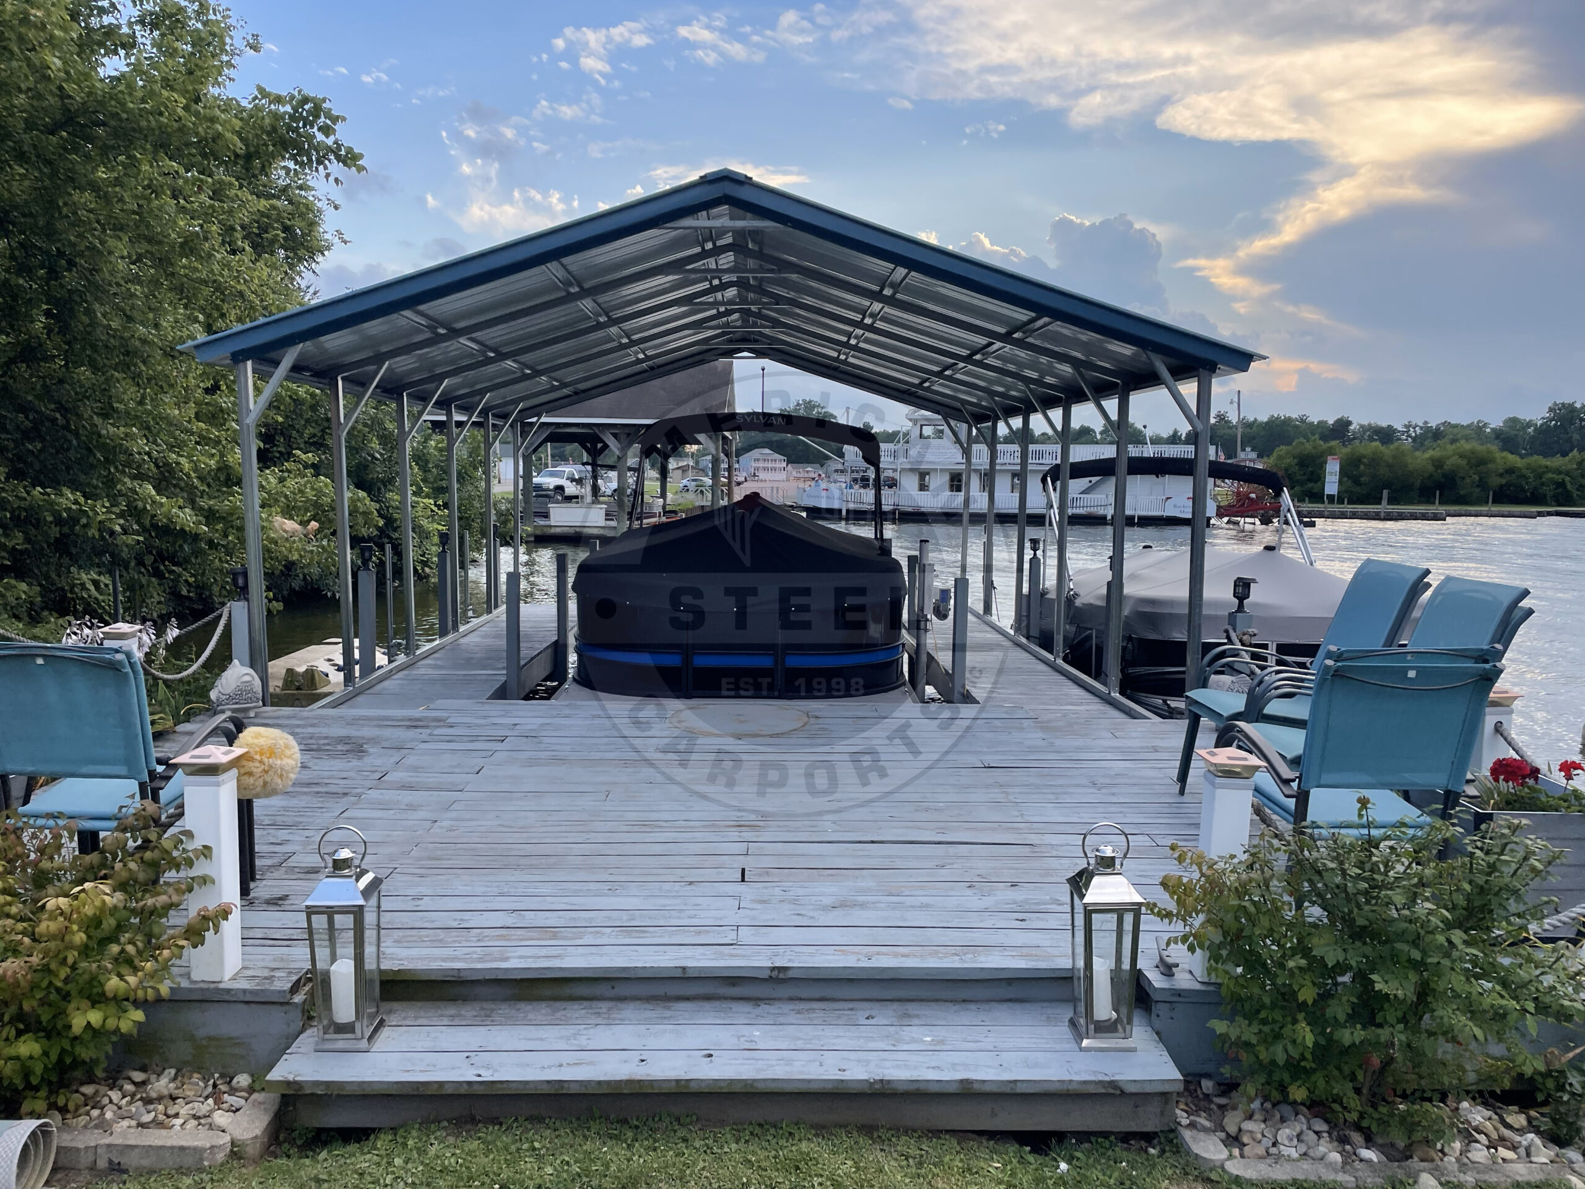
A properly selected metal carport can provide convenient protection for daily drivers, trucks, tractors, boats, and other equipment. However, northern homeowners should not choose a structure based only on size or appearance.
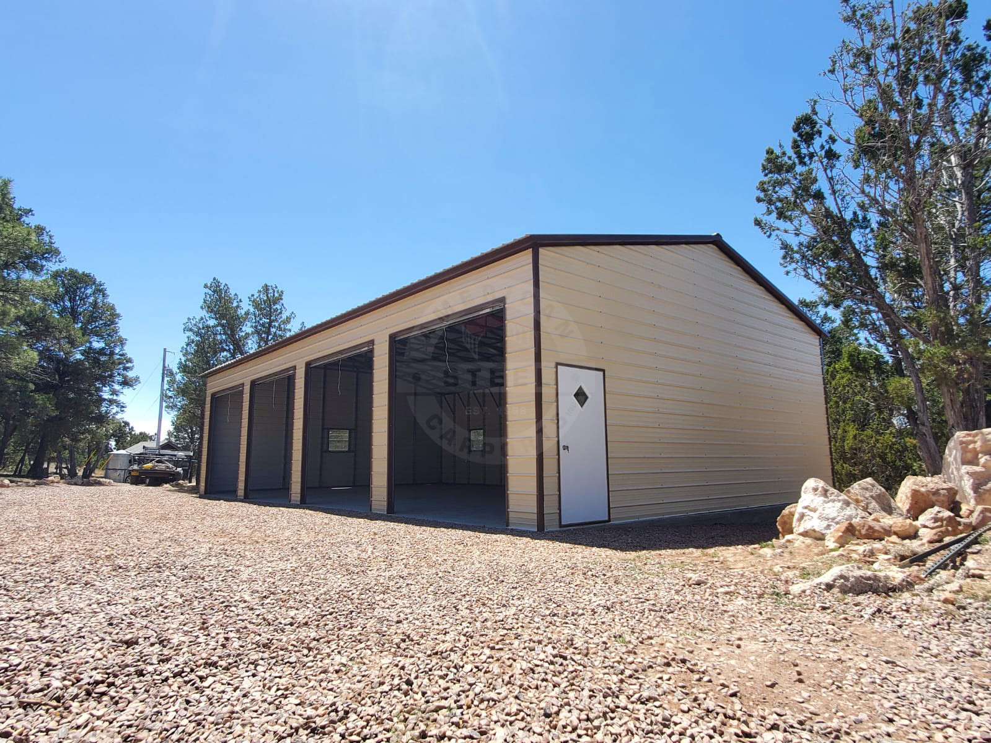
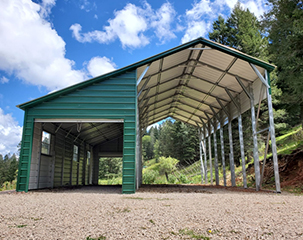
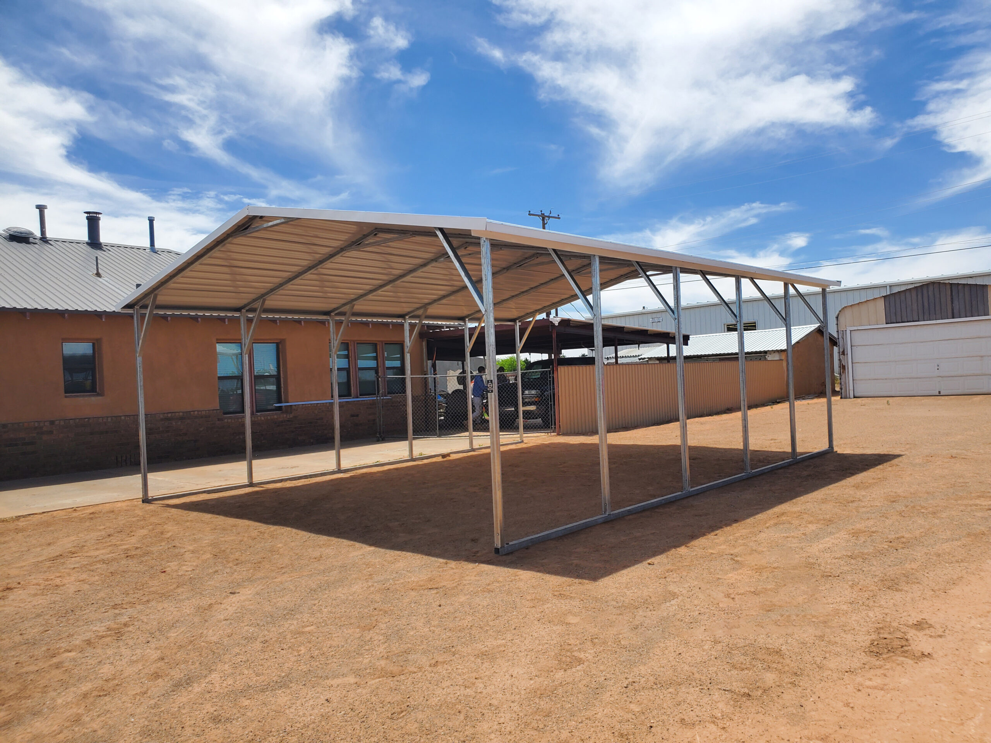
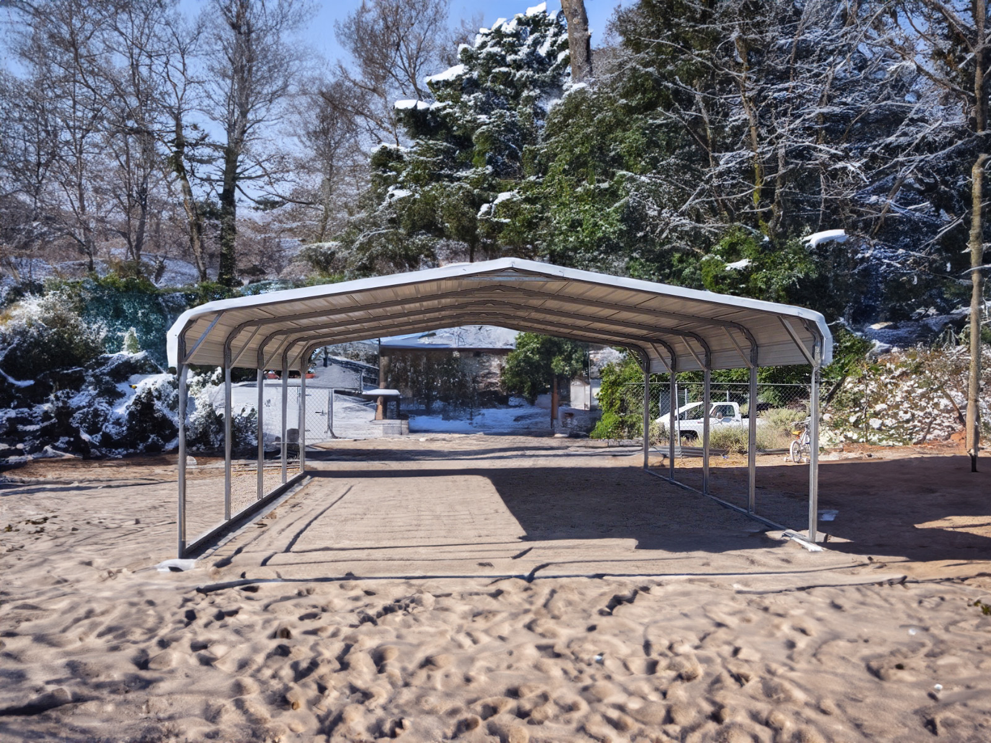
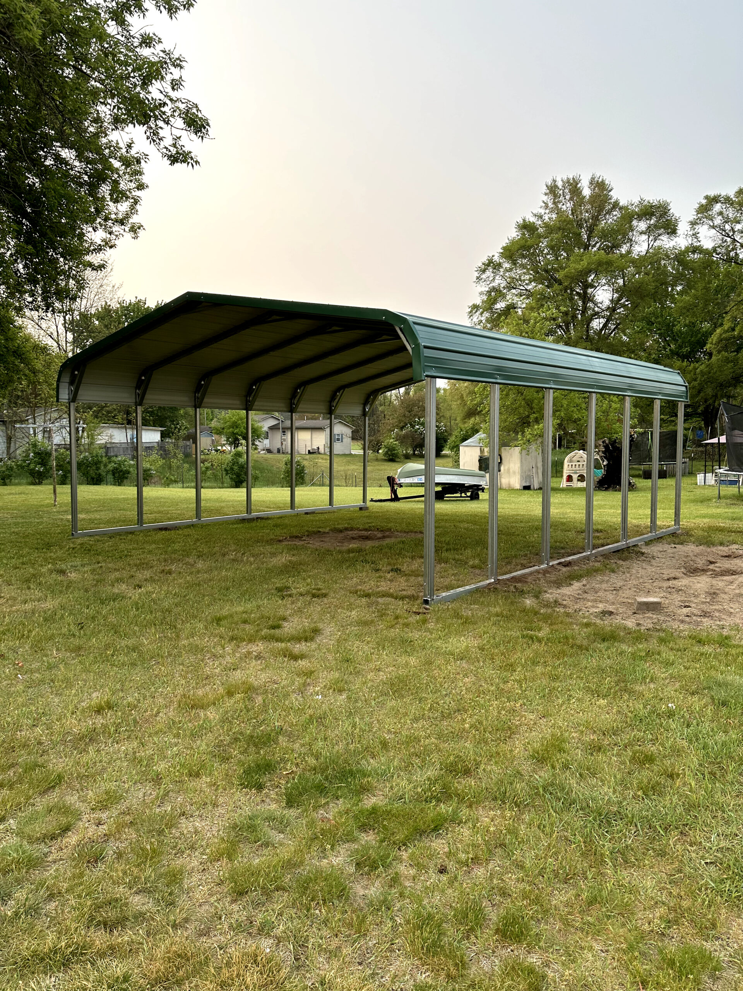
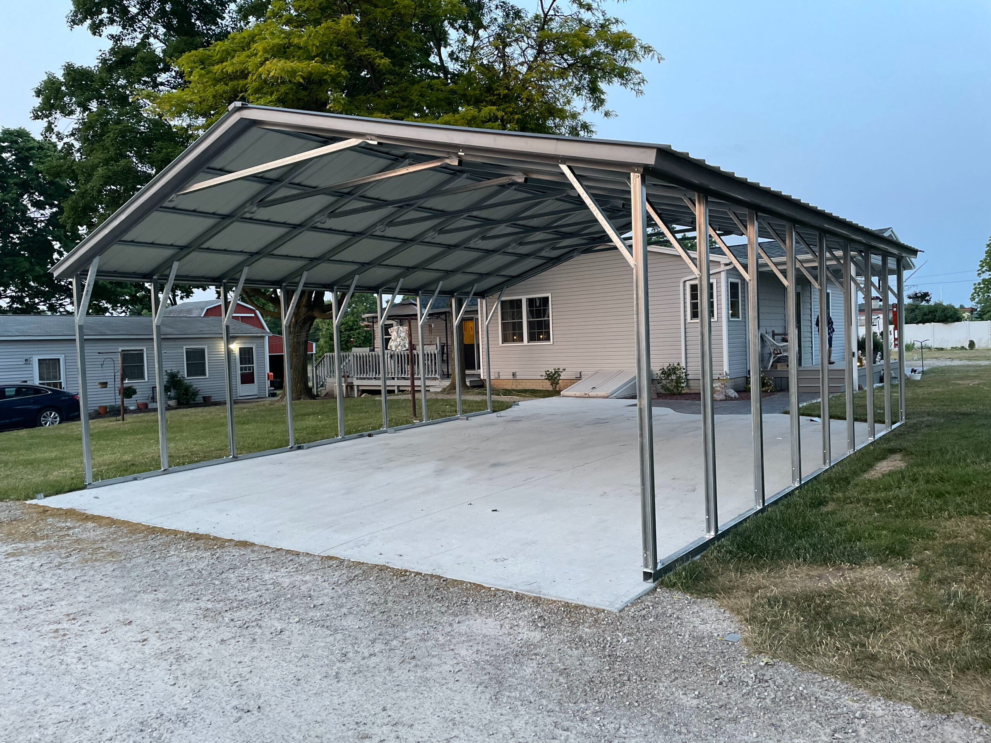
Confirm that the building is appropriate for the exact installation location and that the anchoring and foundation or surface preparation meet the project’s requirements. Explore metal carports to compare options for vehicle and equipment coverage.
Myth: “You Can Ignore Snow Once the Building Is Installed”
What Is the Reality?
A building designed for applicable loads still benefits from routine observation and responsible maintenance. After major snow or ice events, inspect the exterior from a safe location.
Look for:
- Unusual sagging, bowing, or visible structural changes
- New leaks or water staining
- Doors that bind, stick, or no longer align correctly
- Large uneven drifts or deep accumulations around roof transitions
- Ice buildup near eaves, gutters, or entry points
- Damage caused by falling branches or nearby structures
Do not climb onto a snow-covered roof unless you have the proper training, equipment, and safety plan. If you believe a roof is overloaded or damaged, keep people away from the area and contact a qualified local professional immediately.
How Should Northern Homeowners Plan a Snow-Ready Metal Building?
The smartest approach is to plan the full project around the property, not just the building dimensions.
What Should You Tell Your Building Provider?
Be prepared to share:
- Your full installation address
- The county, city, township, or jurisdiction
- The intended use of the building
- Desired width, length, and leg height
- Vehicle and equipment dimensions
- Whether the building will be enclosed, partially enclosed, or open
- Your expected foundation type
- Any HOA, zoning, or permit requirements you know about
- Details about the site, including slope, tree cover, elevation, and exposure
The more complete the information is before design and ordering, the easier it is to select a building configuration that fits your needs.
Why Does Foundation Planning Matter in Cold Climates?
The foundation or installation surface is a major part of the project. It supports the building, helps provide a level base, and works with the anchoring system.
In colder climates, foundation planning may need to account for local frost-depth requirements, drainage, soil conditions, and permit specifications. Always coordinate with qualified local professionals and the local building authority for requirements that apply to your property.
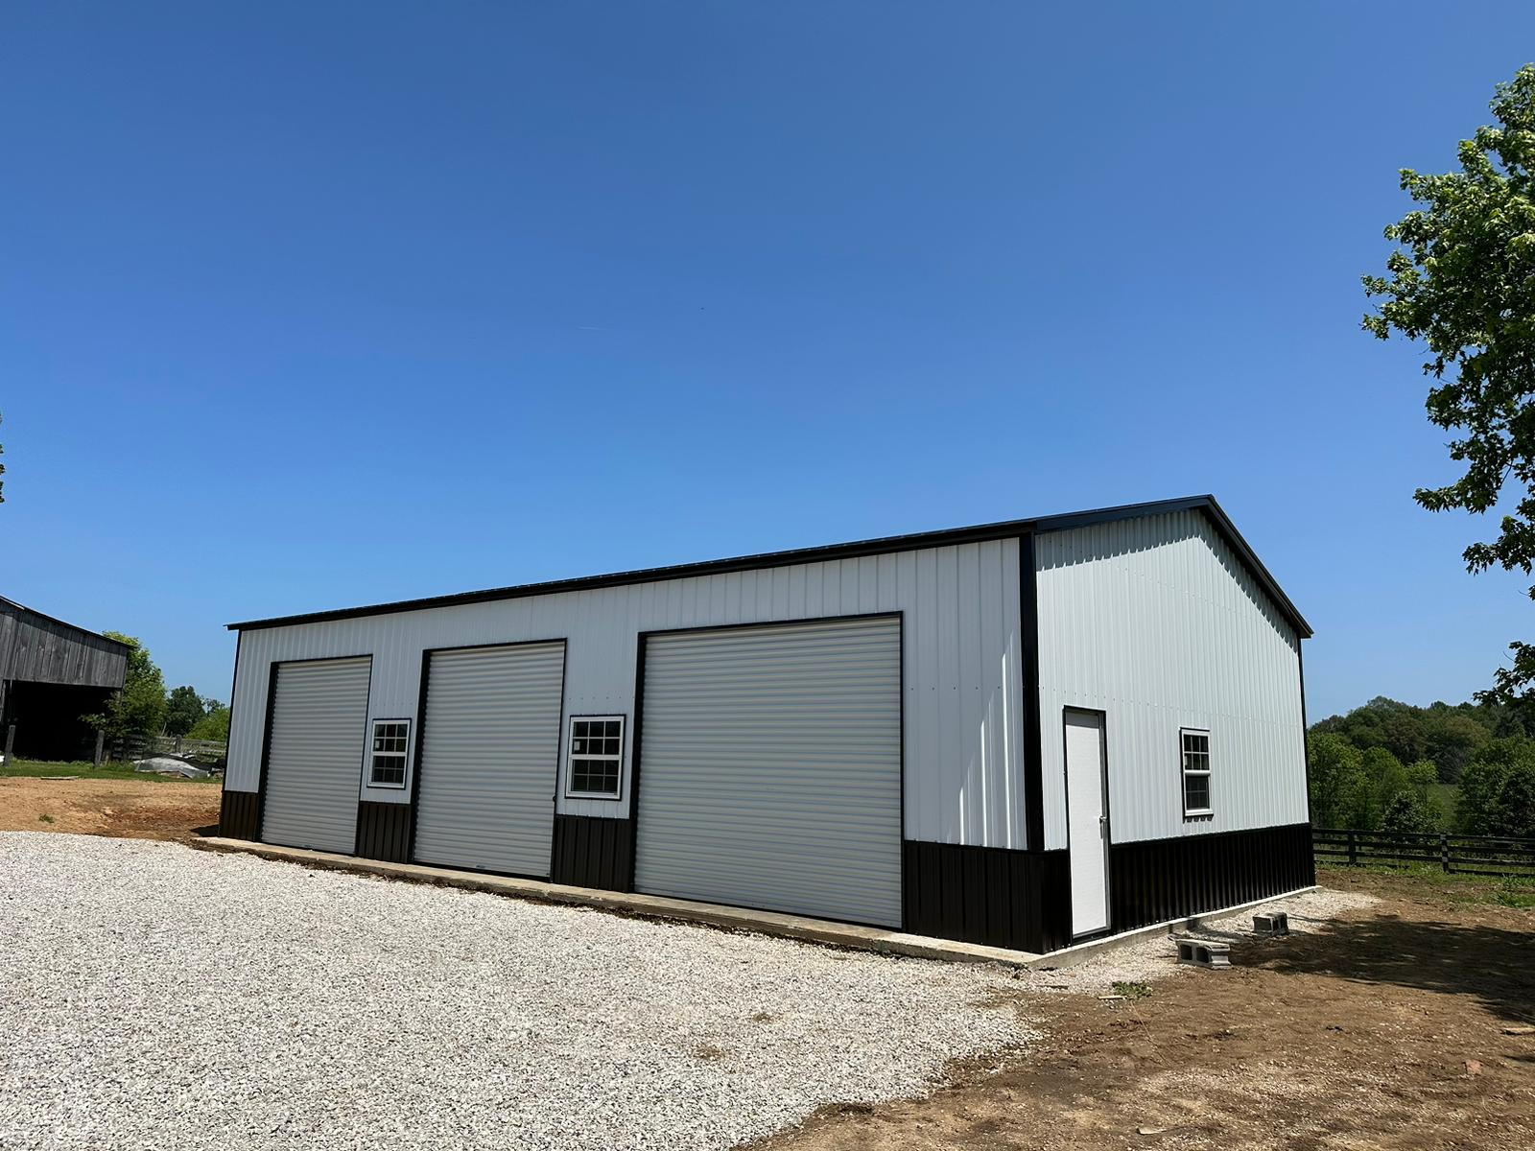
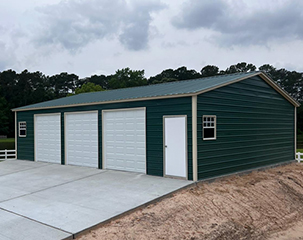
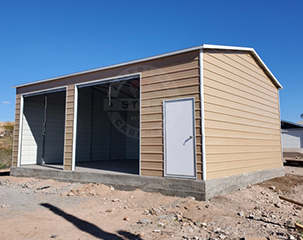
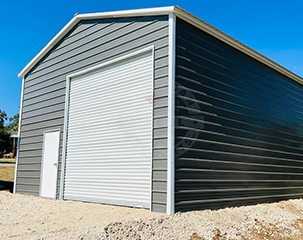
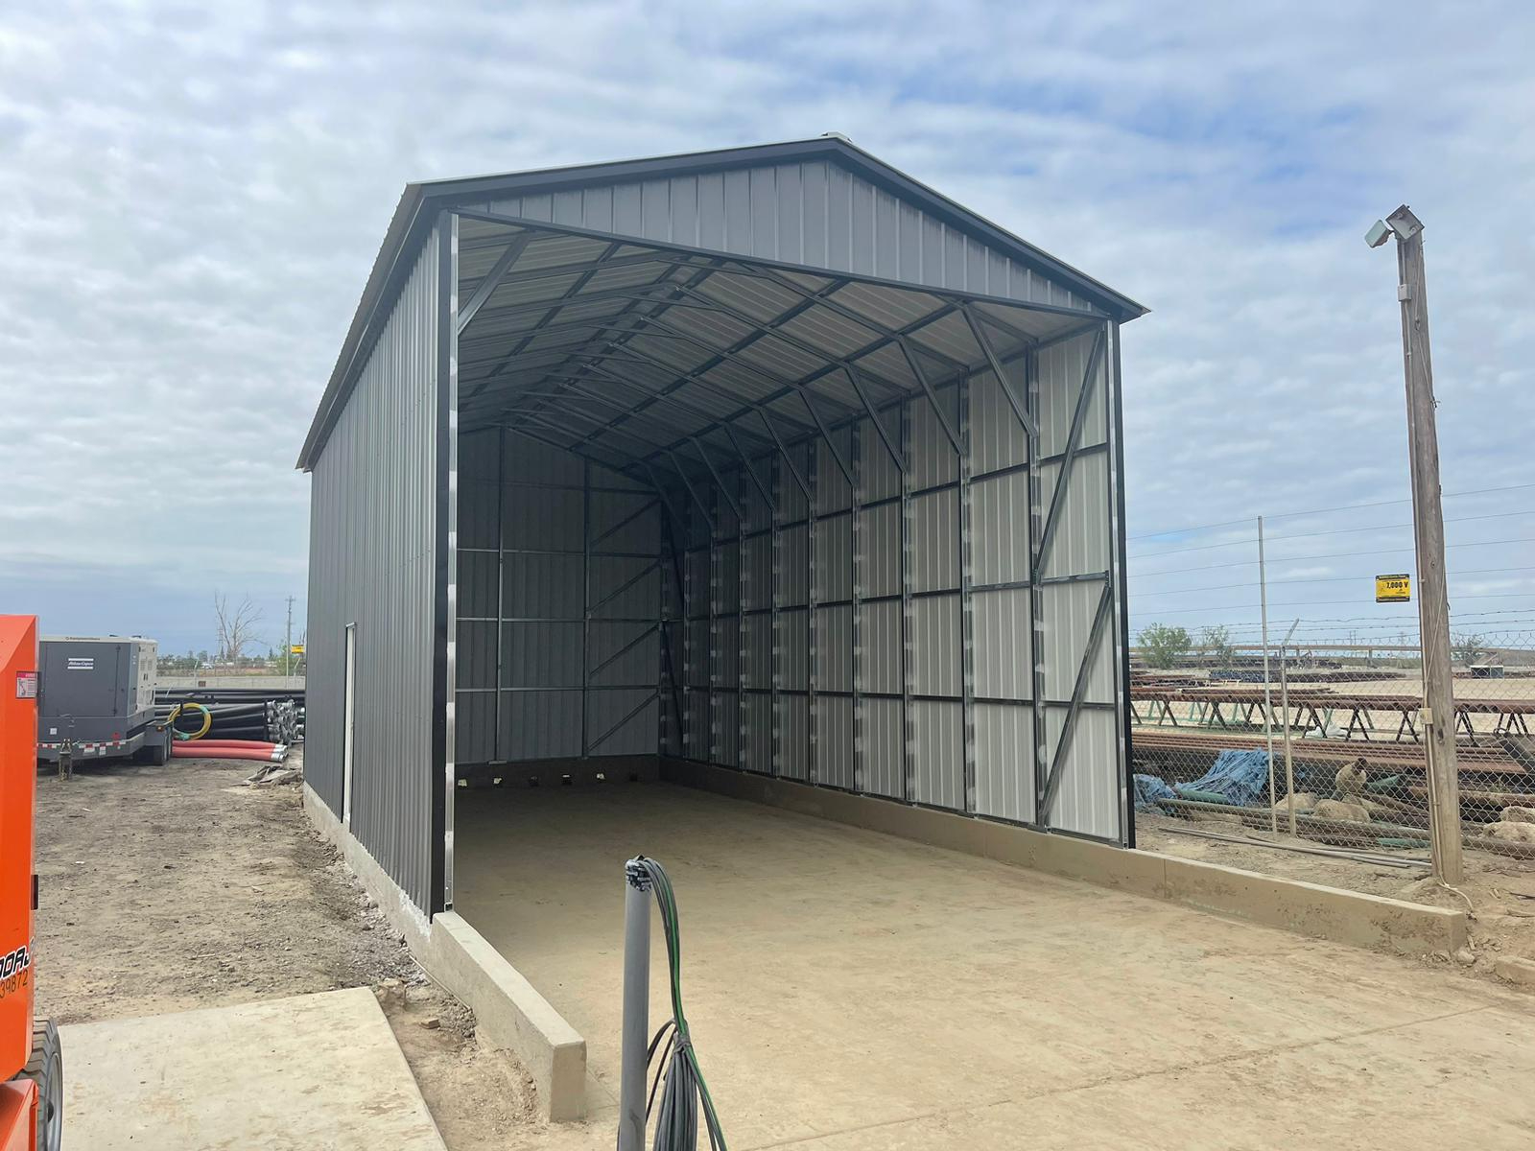
For enclosed storage, vehicle protection, and workshop uses, metal garages can be designed around the space you need while you plan the required foundation and local approvals.
Should You Consider Building Access in Winter?
Yes. A snow-ready building should be usable after a storm, not just structurally appropriate on paper.
Consider the driveway approach, door orientation, plowing routes, pedestrian access, snow storage areas, and whether roof runoff could interfere with entrances. If you are protecting a camper or motorhome, allow enough clearance to enter and exit safely even when snowbanks reduce usable driveway space.
Customers storing recreational vehicles can also review the RV carport height guide when planning clearance and access.
What Should You Ask Before Buying a Metal Building in Snow Country?
Ask direct questions before placing your order:
- What snow-load requirements apply at my installation address?
- Does my city, county, or township require a permit?
- What foundation or anchoring specifications apply to this building?
- Are there local wind, snow-drift, elevation, or exposure factors to consider?
- What dimensions will allow me to use the building safely in winter?
- Where should doors, access points, and roof runoff be planned?
- What site preparation must be complete before installation?
A reputable project starts with accurate information. Never assume your neighbor’s building, a standard online model, or a mild recent winter is the right basis for your own design.
Build for Your Actual Winter Conditions
Northern homeowners need more than a building that looks sturdy—they need a building selected and planned for the conditions at their specific property. Understanding snow load helps you ask better questions, prepare the site correctly, and make a more confident investment in vehicle protection, storage, equipment coverage, or workspace.
Use the Build & Price tool to begin designing a custom metal building for your needs, then confirm applicable snow-load, permit, foundation, and installation requirements for your exact location before moving forward.
Frequently Asked Questions
What does snow load mean for a metal building?
Snow load is the weight of snow and ice a roof is designed to support. It is typically measured in pounds per square foot and depends on local conditions, building design, and code requirements.
Is snow load based only on how much snow falls?
No. Snow load is affected by snow density, ice, drifting, roof conditions, wind, temperature, and other local factors. Snow depth alone does not determine roof load.
Do I need a permit for a metal building in a northern state?
Possibly. Permit rules vary by city, county, township, property type, building size, and intended use. Contact your local building department before ordering.
Can a metal carport be used in snow country?
Yes, but it should be selected for the snow, wind, and site conditions at your exact location. Confirm applicable requirements before purchase and installation.
Should I remove snow from my metal building roof?
Follow safe practices and do not climb onto a snow-covered roof without proper training and equipment. If you suspect excessive loading, visible damage, or a structural concern, keep clear of the area and contact a qualified local professional.
How do I start designing a snow-ready metal building?
Start by gathering your installation address, building dimensions, intended use, and local permit information. Then use the Build & Price tool and discuss the project with American Steel Carports, Inc. before ordering.