


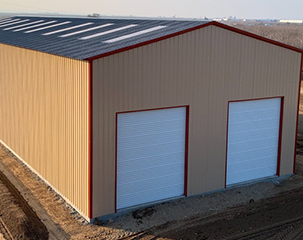
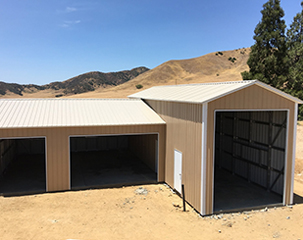
What Is a Clear Span Metal Building?
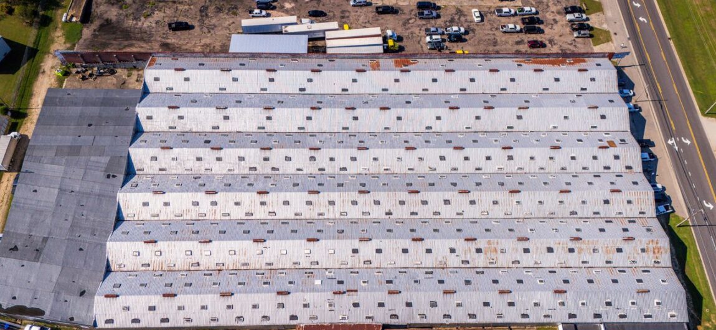
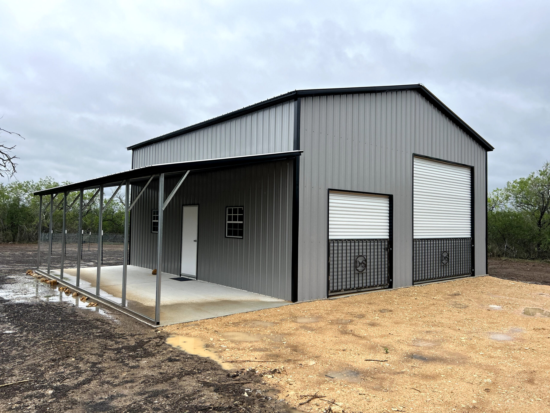
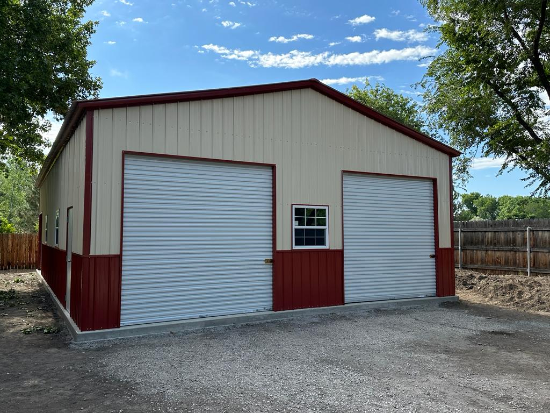
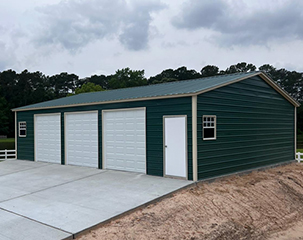
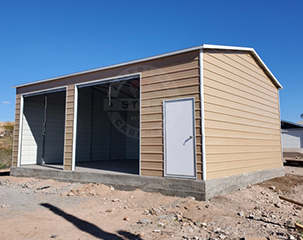
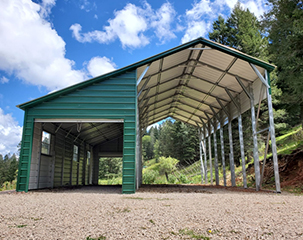
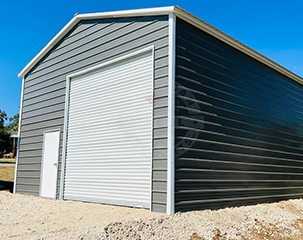
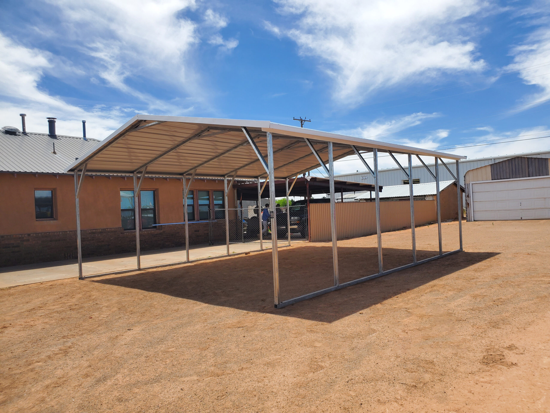
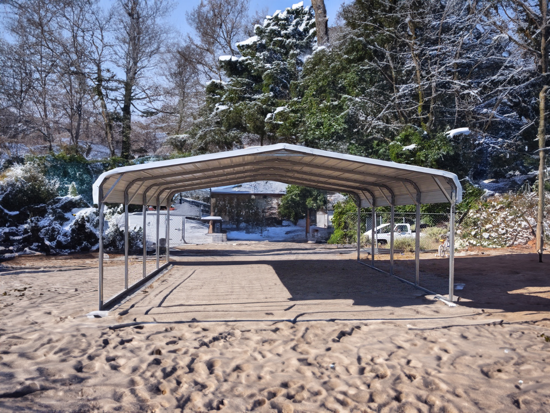
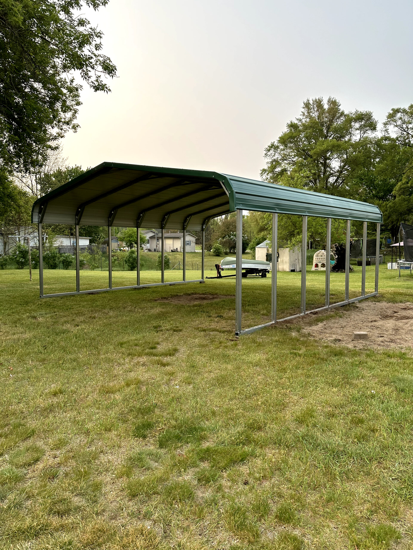
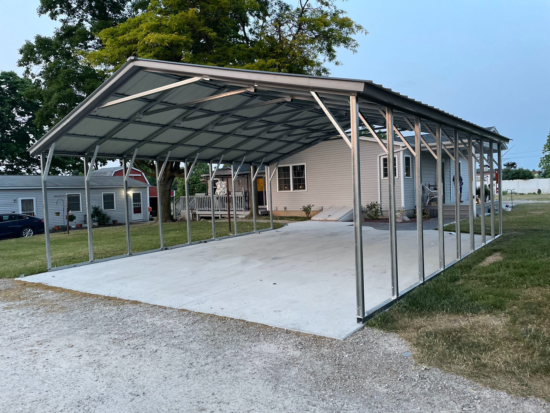
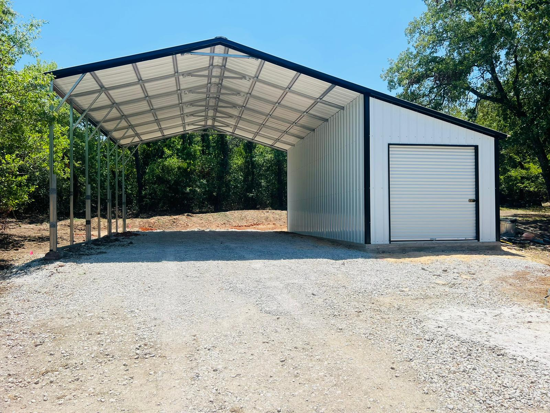
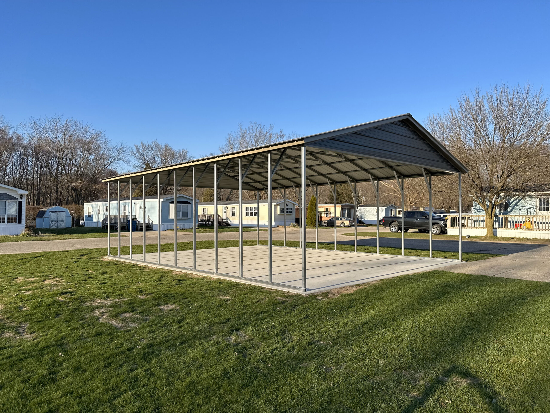
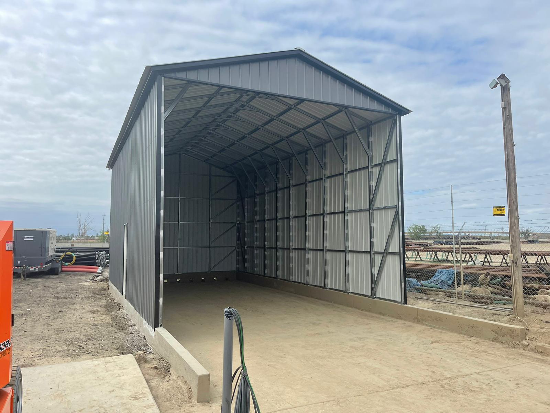
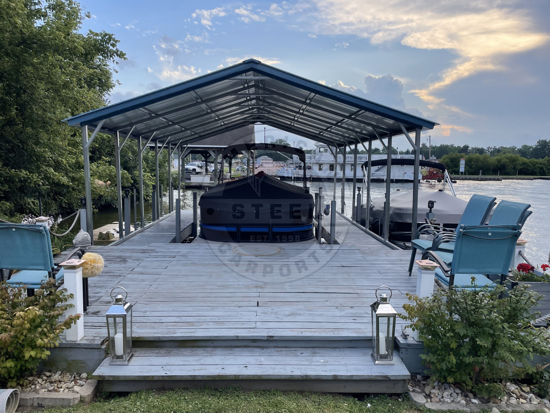
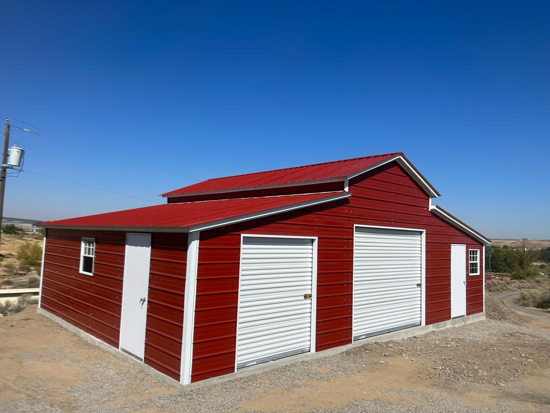
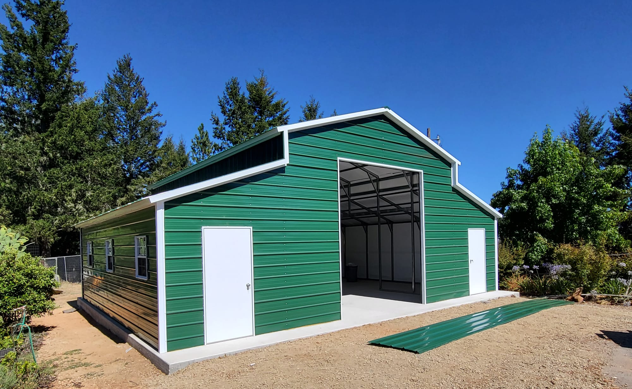
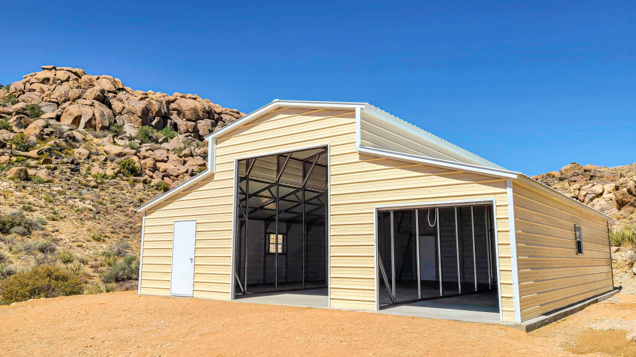
A clear span metal building is a steel structure designed without interior columns or support posts, leaving the entire space open from one sidewall to the other. For property owners who need unobstructed room for vehicles, equipment, livestock, storage, work, or recreation, a clear-span design delivers flexibility that conventional post-supported buildings cannot.
Whether you are planning a workshop, equipment shelter, riding arena, warehouse, automotive space, or agricultural structure, open interior space can make the building far more useful from day one—and easier to adapt as your needs change.
When you are ready to see what design options are possible by working with the American Steel Carports, Inc. team, be sure to visit our Build & Price tool. We also welcome you to contact us directly to learn more.
What Does “Clear Span” Mean in a Metal Building?
“Clear span” refers to the open width inside a building. A clear-span structure has no center columns, interior posts, or other vertical supports breaking up the floor plan.
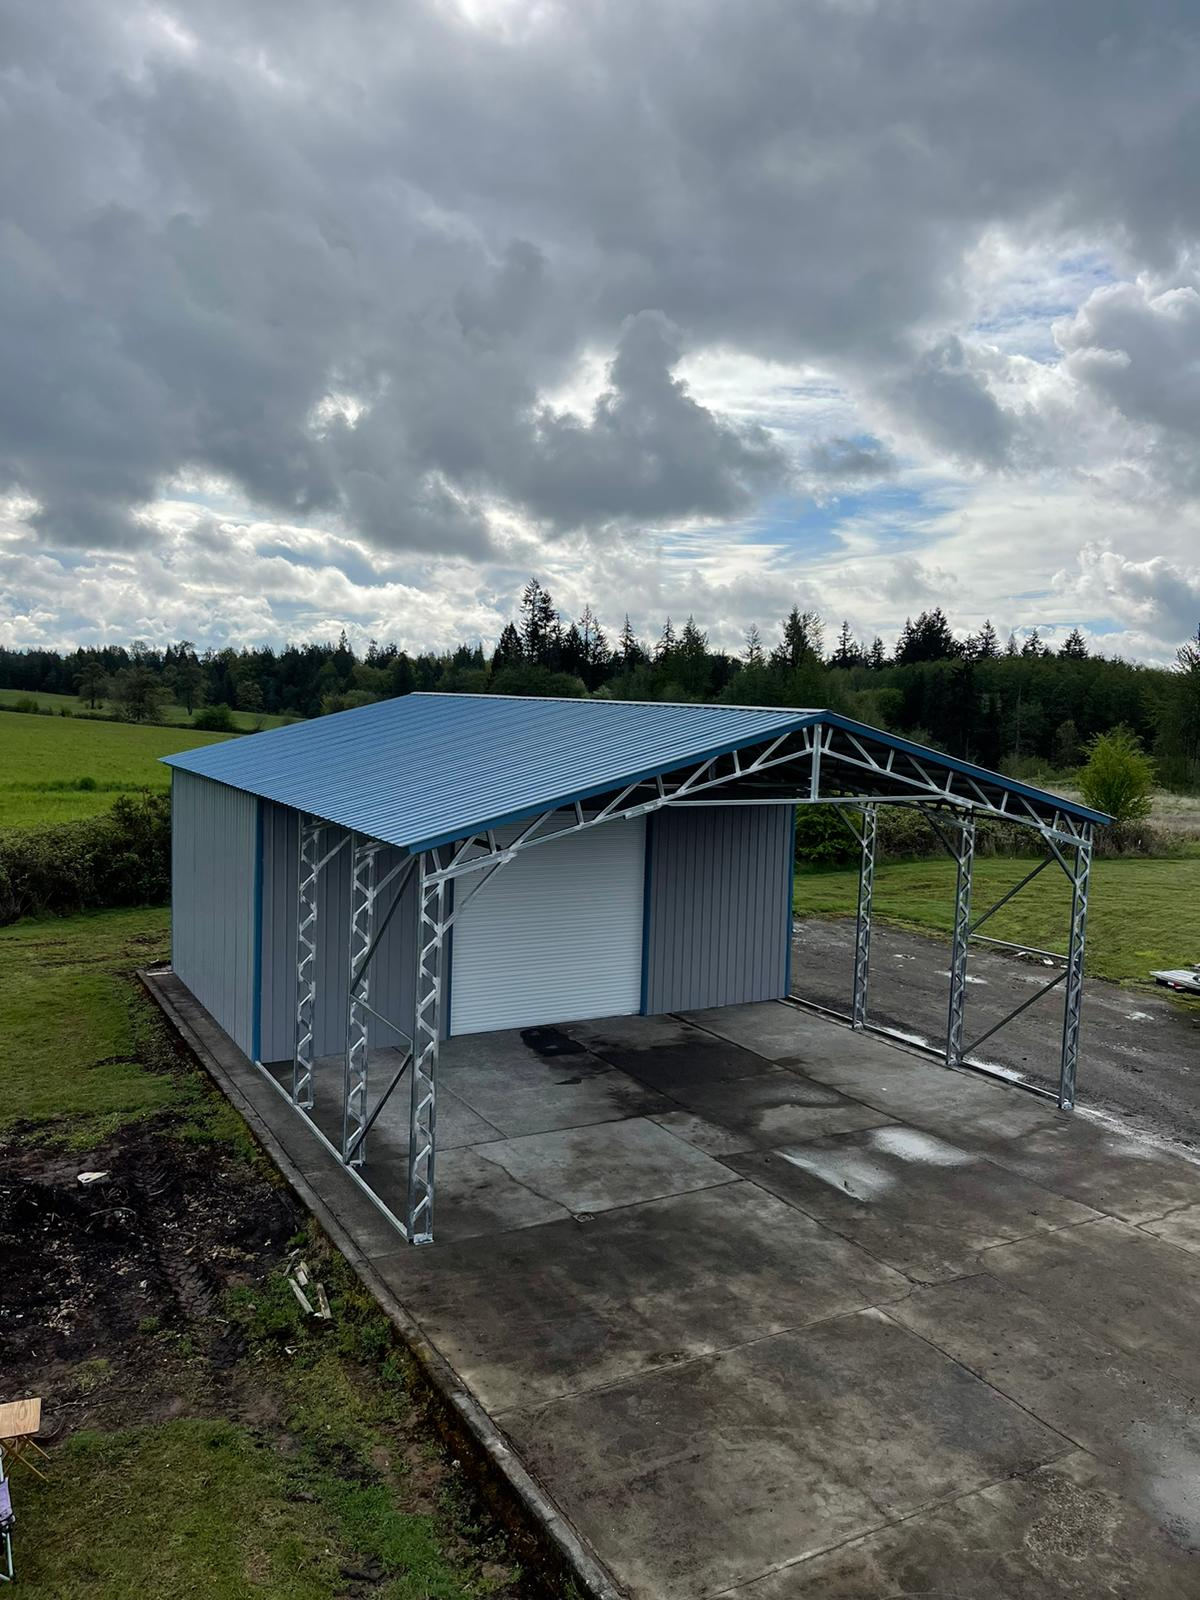
Instead, the building’s engineered steel framing carries roof, wind, and other design loads through the exterior frame and foundation. That means a 40-foot-wide clear-span building gives you a full 40 feet of usable width inside.
This is especially valuable when you need to:
- Park multiple vehicles or large RVs without maneuvering around posts
- Move tractors, trailers, boats, or farm equipment through the building
- Create a flexible workshop layout
- Store hay, feed, or agricultural equipment
- Build a riding arena, sports space, or event area
- Keep a future floor plan open for changing business or household needs
A center post may not seem like a major concern during the planning stage. Once you are backing in a trailer, arranging workbenches, stacking materials, or using wide equipment, however, a completely open interior can make daily use much easier.
How Does a Clear Span Building Stay Strong Without Interior Posts?
Clear-span buildings use a structural design that transfers loads to the perimeter of the building rather than relying on interior supports. The frame, roof system, anchoring, and foundation work together to support the building according to its planned location, size, and use.
That does not mean every open-sided metal structure is automatically a clear-span building. A true clear-span design is based on the specific width, height, roof system, engineering requirements, and local conditions for the project.
For example, a property owner planning a wide equipment bay in a northern climate may need the structure designed around local snow-load requirements. A customer in a wind-prone area may need a different design approach based on wind exposure, site conditions, and permitting requirements.
Before finalizing a building, confirm the requirements that apply to your property with the local building department. Permit rules, foundation requirements, setbacks, anchoring details, snow loads, and wind ratings can vary substantially by county, municipality, and site.
What Can You Use a Clear Span Metal Building For?
A clear-span building is a practical choice when open floor space matters more than dividing the interior into smaller bays.
Is a Clear Span Building Good for a Workshop?
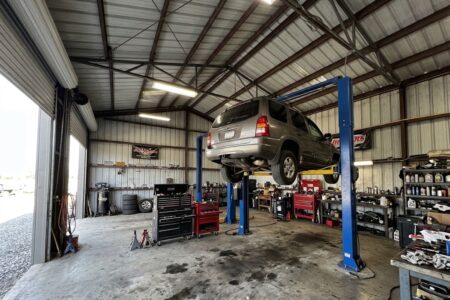
Yes. A clear-span workshop gives you more freedom to arrange workbenches, lifts, storage racks, machinery, and vehicles. Instead of planning your work area around support posts, you can create dedicated zones for repairs, woodworking, welding, fabrication, storage, or hobby use.
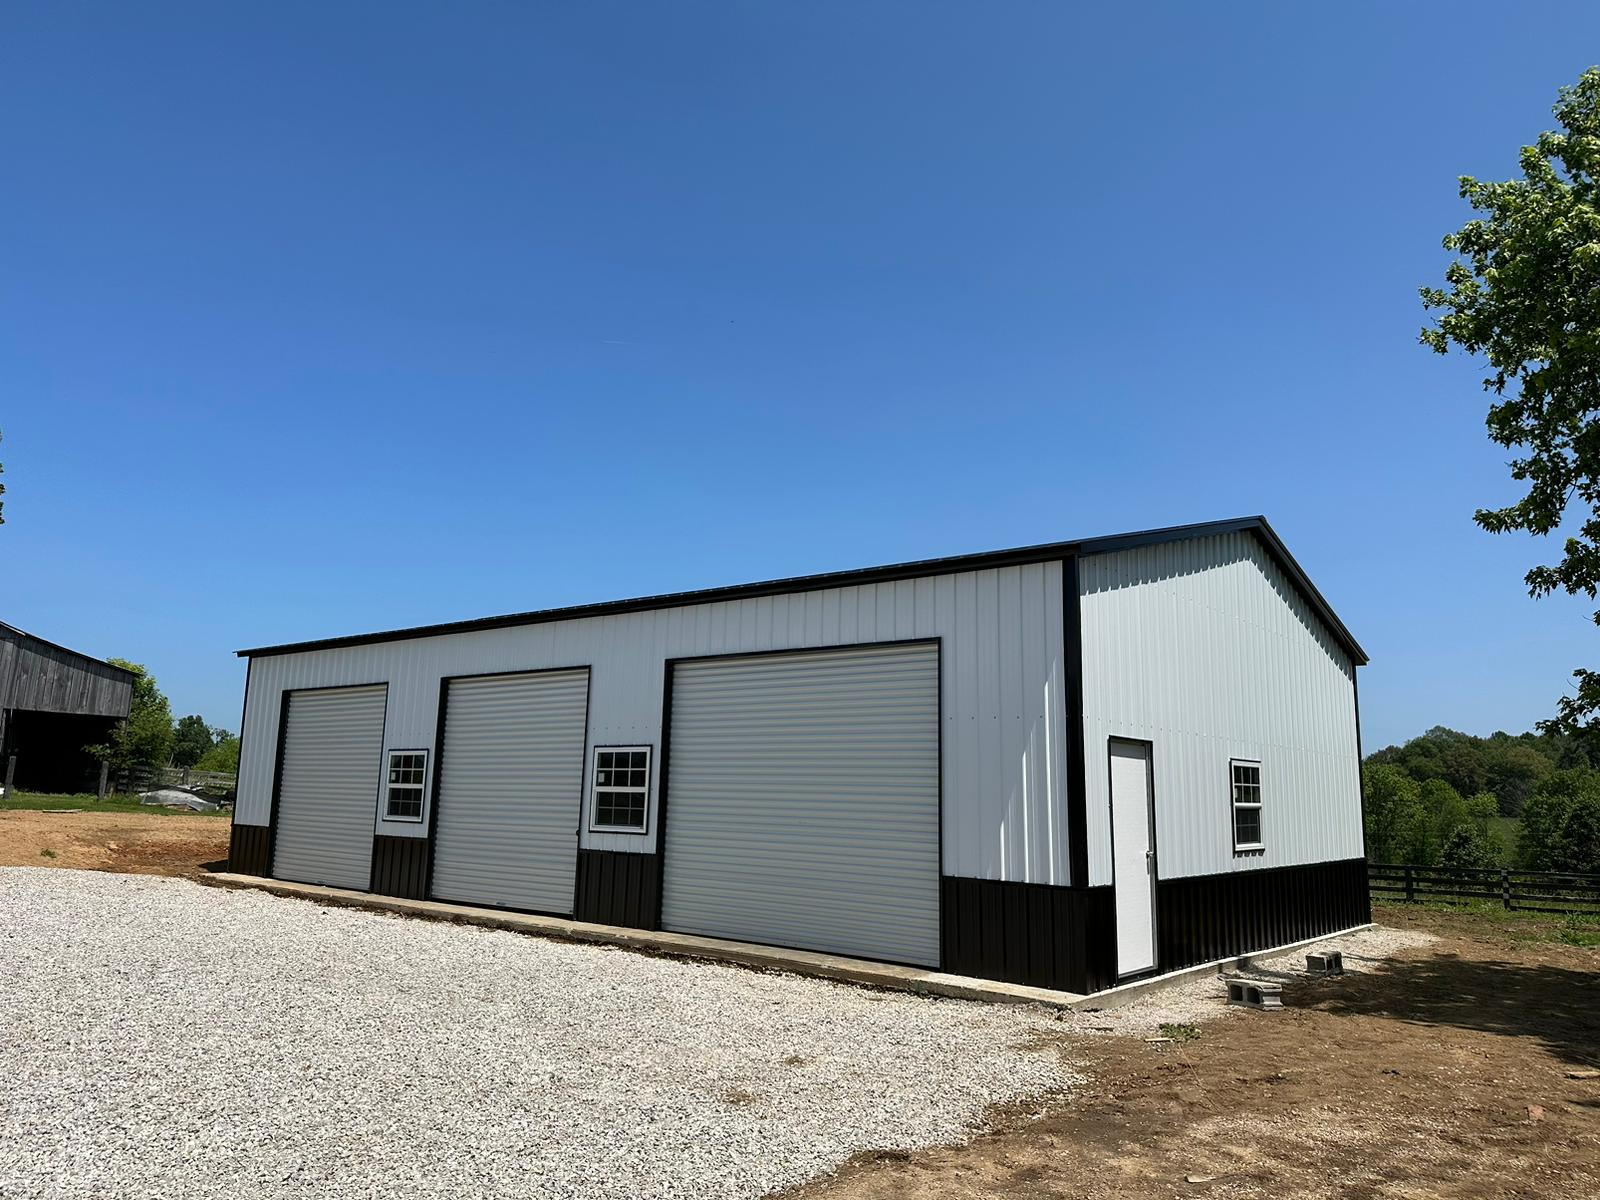
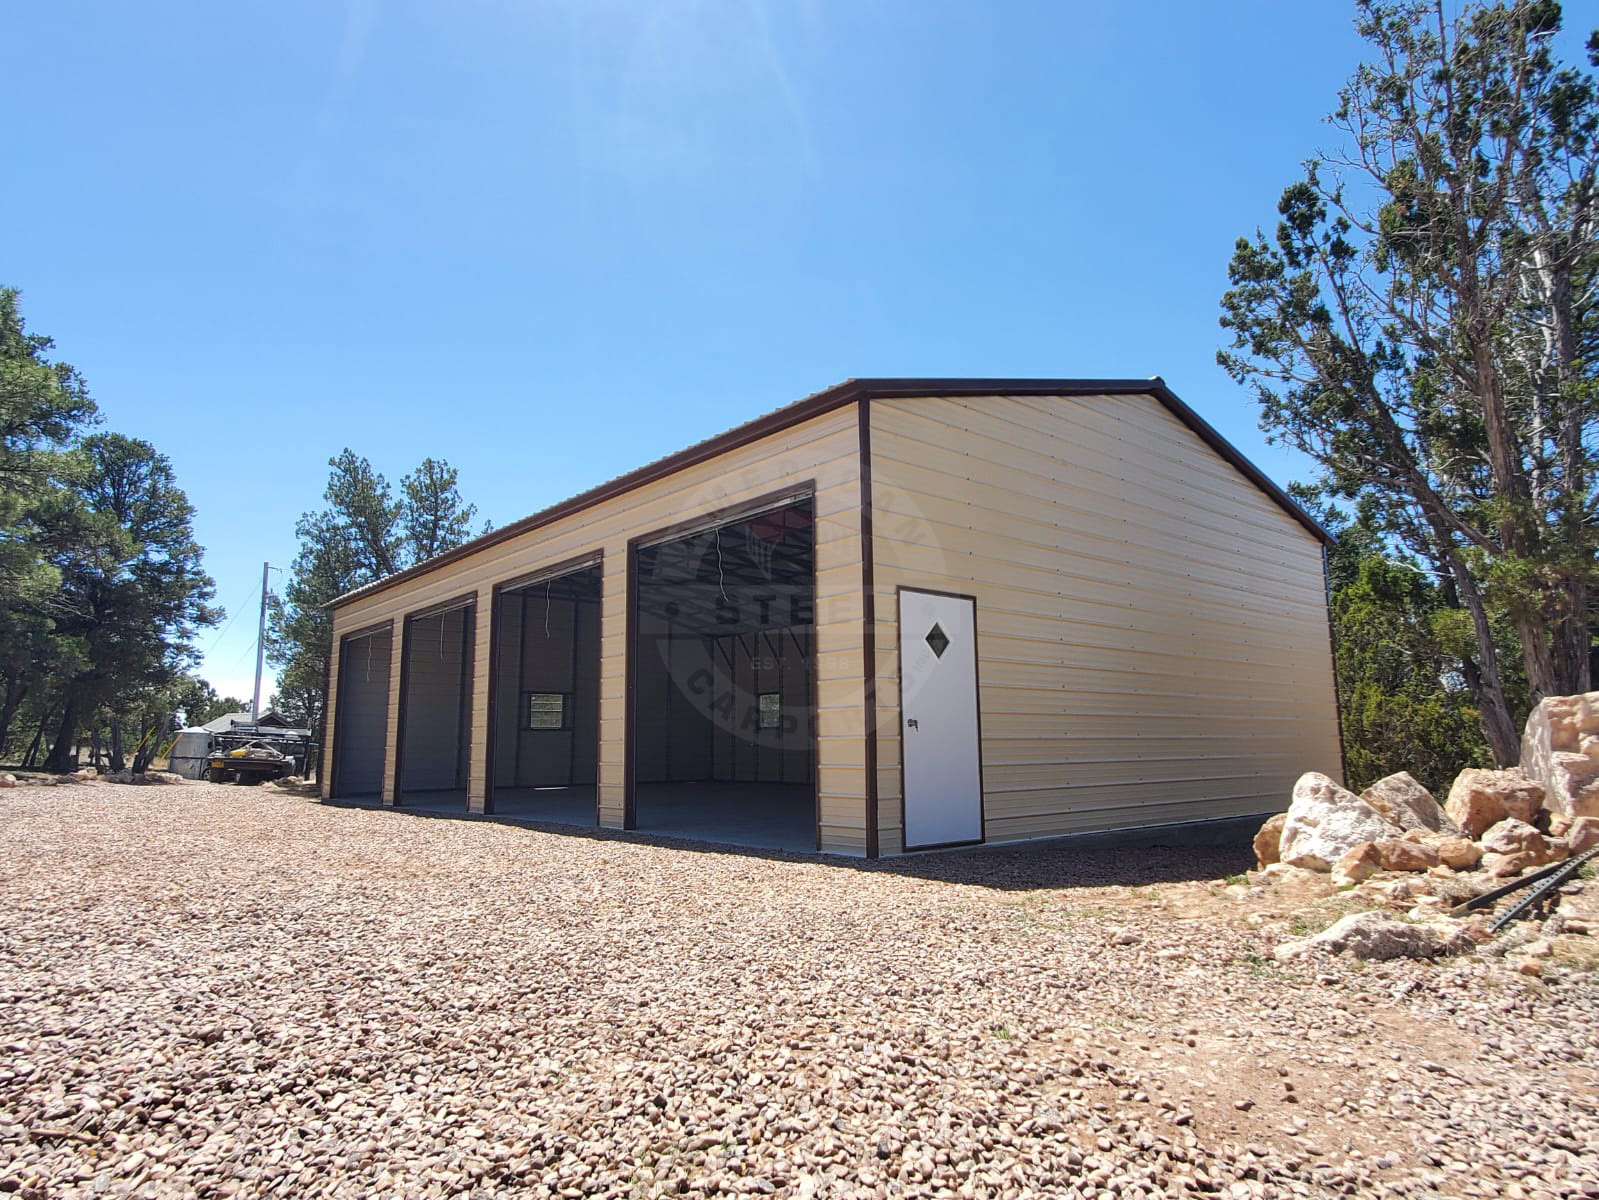
For an enclosed work area with room for vehicles and tools, explore metal garages. A garage can be designed around your access needs, preferred door placement, storage plans, and intended use.
Is a Clear Span Building Right for Farm Equipment?
It can be an excellent option for agricultural storage. Wide equipment, implements, trailers, hay storage, and livestock-related supplies are easier to organize when there are no interior posts limiting access.
A clear-span layout is particularly useful for landowners who expect their equipment needs to grow over time. You may begin with a tractor and utility trailer, then later need space for additional implements, ATVs, hay, or seasonal tools.
For agricultural applications, consider metal barns and agricultural buildings. The right configuration depends on whether you are protecting equipment, housing animals, storing feed, or creating an enclosed work area.
Can a Clear Span Building Work as an RV or Boat Shelter?
Yes—especially when clearance and maneuvering space are priorities. A wide open layout can make it easier to pull in an RV, camper, boat, or trailer without navigating around interior posts.
Height is just as important as width. Measure the full height of the vehicle, including rooftop air conditioners, vents, antennas, and accessories, before choosing a building height. Also account for door clearance, roof overhang, site slope, and the space needed to safely turn into the structure.
Read the RV carport height guide before settling on dimensions for a camper or motorhome. If you need weather protection without a fully enclosed structure, RV carports offer a range of practical options.
What Size Clear Span Building Do You Need?
The best clear-span size depends on what needs to fit inside, how people and vehicles will move through the space, and how you may use the building in the future.
Start by measuring:
- The width, length, and height of every vehicle or piece of equipment
- Door opening sizes and clearance requirements
- Turning space for trailers, tractors, or RVs
- Storage shelves, benches, racks, or equipment lanes
- Space between vehicles for doors, maintenance, and safe movement
- Aisles for loading, unloading, and accessing stored items
- Potential future additions, purchases, or business needs
A building that technically fits your equipment may still feel cramped if there is no space to walk around it, open vehicle doors, store tools, or move materials. It is usually smarter to plan around usable working room rather than minimum measurements alone.
A 40-foot-wide structure may be a strong fit for customers who need a broad interior footprint. However, the right building is not just about width. Length, leg height, entry points, roof style, enclosure options, and foundation requirements all affect how well the finished building performs.
For more planning ideas, see this guide to 40×40 metal building options.
What Should You Consider Before Ordering a Clear Span Building?
A clear-span building should be planned around its actual use, not just its exterior dimensions.
Will You Need a Concrete Foundation?
Many clear-span projects require installation on a concrete foundation. The foundation is a critical part of the structural system, providing a level, stable base and supporting proper anchoring.
Confirm the foundation specifications before ordering materials or scheduling site work. American Steel Carports, Inc. does not perform foundation work, so property owners should coordinate with a qualified local concrete contractor and make sure the slab is completed to the required specifications.
Learn more about the planning process in site preparation before a metal building.
Which Doors and Openings Will You Need?
Plan access early. Think about where vehicles will enter, how equipment will turn, where people will walk, and whether you need roll-up doors, walk-in doors, windows, or open bays.
Door placement can affect how efficiently you use the interior. For example, a customer storing a boat may want a wide front opening and a walk-in door on the side. A workshop owner may prioritize a vehicle door at one end and windows along the walls for natural light.
How Will Local Weather Affect the Design?
Your building should be selected for the conditions at your exact installation site. Wind, snow, elevation, terrain, exposure, and local code requirements can all affect the design and permitting process.
Do not assume that a building suited to one part of a state automatically meets requirements in another. Always verify local requirements before construction begins.
Is a Clear Span Building Worth It?
A clear-span metal building is worth considering when uninterrupted space will improve how you use the structure. The absence of interior columns can make equipment storage, vehicle access, floor-plan changes, and daily workflow simpler.
For customers who need a wide, flexible footprint for a garage, workshop, farm building, commercial space, or recreational area, clear span metal buildings offer a practical way to keep the interior open and adaptable.
Frequently Asked Questions
What is the difference between a clear-span building and a regular metal building?
A clear-span building has no interior support columns or posts. A regular metal building may include interior supports depending on its design, width, and structural requirements.
How wide can a clear-span metal building be?
Possible widths depend on the engineering, building design, location, foundation, and intended use. Discuss your required interior width with the American Steel Carports, Inc. team so the building can be planned around your needs.
Do clear-span metal buildings need a concrete slab?
Many clear-span buildings require a concrete foundation. Confirm the exact foundation requirements for your selected structure before construction begins.
Are clear-span buildings good for garages?
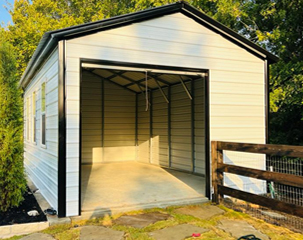
Yes. They are a strong choice for garages because open interior space makes it easier to park vehicles, use lifts or workbenches, organize tools, and move around without posts in the way.
Can I customize a clear-span metal building?
Yes. Depending on the building and location, you may be able to customize dimensions, height, roof style, colors, doors, windows, sidewalls, and other features. Use the Build & Price tool to start planning your custom clear-span metal building.