



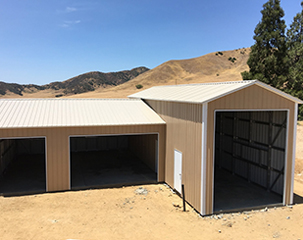
Can You Install a Car Lift in a Metal Garage? Height, Slab, and Layout Considerations
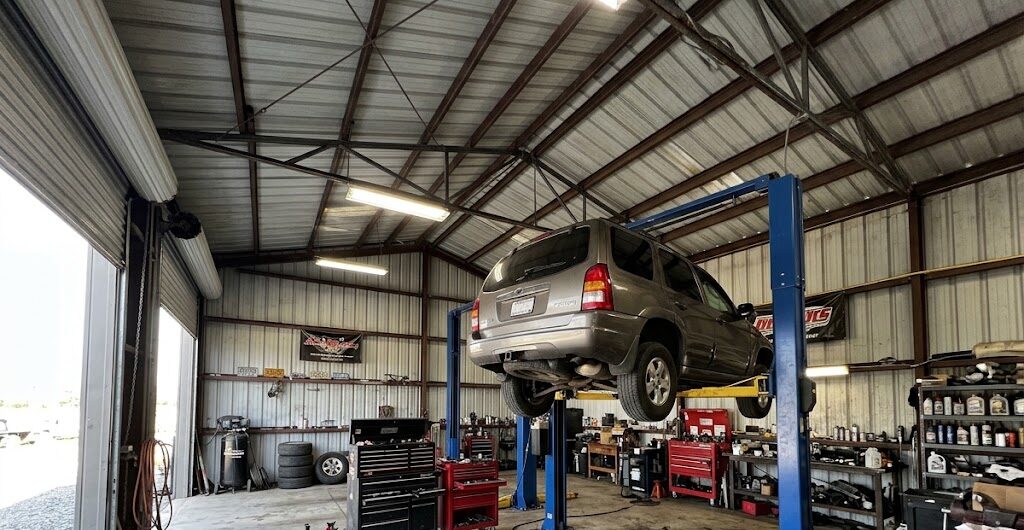
Yes, you can install a car lift in a metal garage, but the building and concrete slab must be planned around the exact lift model, vehicle type, required ceiling clearance, anchoring specifications, electrical needs, and local building requirements. The best time to plan for a lift is before you order the garage and pour the slab.
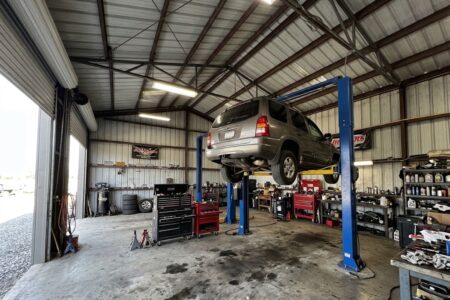
A metal garage can make an excellent space for vehicle maintenance, restoration, hobby work, collector-car storage, and professional-style automotive projects. However, a lift is not an accessory to add casually after the fact. It is a load-bearing piece of equipment that needs the correct space above, around, and below it.
When you are ready to see what design options are possible by working with the American Steel Carports, Inc. team, be sure to visit our Build & Price tool. We also welcome you to contact us directly to learn more.
Can Any Metal Garage Hold a Car Lift?
Not every metal garage is automatically lift-ready. Whether a lift can be installed depends on the specific building dimensions, interior clear height, structural layout, concrete slab, lift type, anchor locations, electrical setup, and manufacturer requirements.
A garage that works well for parking one or two vehicles may still be too short for a full-rise lift. A slab that supports normal vehicle parking may not meet the lift manufacturer’s requirements for thickness, concrete strength, reinforcement, condition, or anchor placement.
The safest approach is to choose the lift first—or at least narrow the choice to a specific lift category—then design the garage and slab around its requirements.
How Much Ceiling Height Do You Need for a Car Lift?
Ceiling height is one of the most important lift-planning factors. You need to measure from the finished floor to the lowest overhead obstruction, not simply to the highest point of the roof.
Potential overhead obstructions include:
- Bottom chords or framing members
- Garage-door tracks and openers
- Lights and ceiling fans
- Insulation or interior finishes
- Electrical conduit
- Roof framing and bracing
- Storage racks
- HVAC equipment
The right clearance depends on the lift type and the height of the tallest vehicle you expect to raise.
How Do You Calculate Lift Clearance?
A practical starting point is:
Usable interior height=lift rise+vehicle height+safety clearance\text{Usable interior height} = \text{lift rise} + \text{vehicle height} + \text{safety clearance}Usable interior height=lift rise+vehicle height+safety clearance
For example, if a lift raises a vehicle 72 inches and your tallest vehicle is 72 inches tall, you already need 144 inches—or 12 feet—before allowing for additional clearance and any overhead obstruction.
That example is not a universal specification. Always use the dimensions in the lift manufacturer’s installation manual. Different lifts have different column heights, maximum rise measurements, arm configurations, safety-lock positions, and vehicle-clearance requirements.
For many full-rise two-post and four-post lifts, homeowners should plan for substantial clear height rather than trying to fit the lift into a standard low-ceiling garage. If full standing access under the vehicle is part of the goal, extra height provides more comfort and future flexibility.
What Type of Car Lift Fits Best in a Metal Garage?
The best lift depends on whether you need storage, undercarriage access, wheel service, occasional maintenance, or regular mechanical work.
| Lift Type | Common Uses | Planning Considerations |
| Two-post lift | Repairs, undercarriage access, wheel and brake work | Requires proper anchor locations, slab specifications, overhead clearance, and space for columns and arms |
| Four-post lift | Vehicle storage, inspections, general maintenance | Requires enough length and height for vehicles, ramps, and stacked storage if applicable |
| Scissor lift | Brake, tire, suspension, and general service | Can work in lower spaces depending on model, but still needs an appropriate slab and clear work area |
| Low-rise lift | Limited-rise maintenance and detailing | Useful where ceiling height is limited, but does not provide full walk-under access |
| Portable lift | Flexible use and light-duty garage work | Must still be used according to the manufacturer’s floor, capacity, and safety requirements |
Do not select a lift only because it fits your budget or appears compact online. Match the lift to the vehicles you own, the work you actually plan to do, and the available interior space.
Does a Car Lift Need a Concrete Slab?
Most fixed car lifts require a concrete slab that meets the lift manufacturer’s installation requirements. The slab is not just a finished floor—it is part of the lift’s safety system.
Requirements vary by lift model and may address:
- Minimum slab thickness
- Concrete compressive strength
- Reinforcement specifications
- Slab condition and age
- Flatness and levelness
- Crack location and severity
- Anchor spacing and edge distance
- Distance from expansion joints
- Location of any post-tension cables, utilities, or radiant heating
- Capacity of the lift and vehicles being raised
Never assume a 4-inch residential garage slab is sufficient for every lift. Some lifts may require thicker concrete, different reinforcement, or other conditions that should be planned before the slab is poured.
Before installing a lift, obtain the manufacturer’s current installation manual and share it with your concrete contractor. If the slab already exists, have a qualified professional evaluate whether it meets the lift manufacturer’s requirements before drilling or anchoring.
Can You Install a Car Lift on an Existing Slab?
Possibly, but the existing slab must be evaluated first.
A slab may look solid while still having issues that affect lift installation. Large cracks, uneven surfaces, insufficient thickness, weak concrete, poor edge clearance, unverified reinforcement, or expansion joints in the wrong location can all create problems.
If you are buying a metal garage for future lift use, planning the slab before construction is usually easier and less expensive than modifying an unsuitable slab later.
For more insight into slab planning, see what to know about a garage on a concrete slab.
How Wide Should a Metal Garage Be for a Car Lift?
Width matters for more than getting the lift inside. You need room to open vehicle doors, position the vehicle correctly, walk around the lift, access tools, and work safely.
A lift bay should allow clear space around:
- Lift columns
- Vehicle doors
- Lift arms or runways
- Tool cabinets and workbenches
- Air lines, electrical connections, and equipment
- Storage racks and parts carts
- Emergency access routes
A garage may be wide enough to park two vehicles but not wide enough to operate a lift comfortably with a vehicle beside it. Think about how the space will function during real projects, not just how many cars can fit when parked tightly.
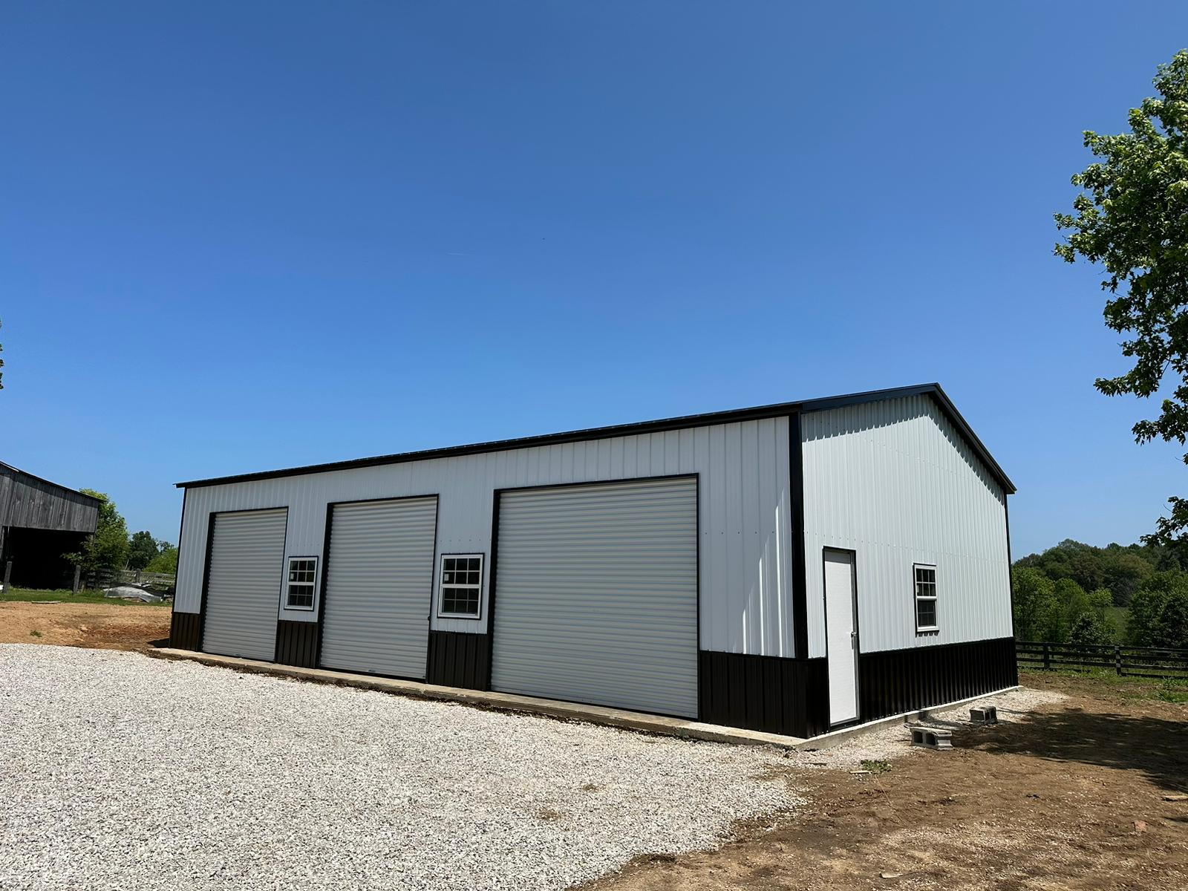
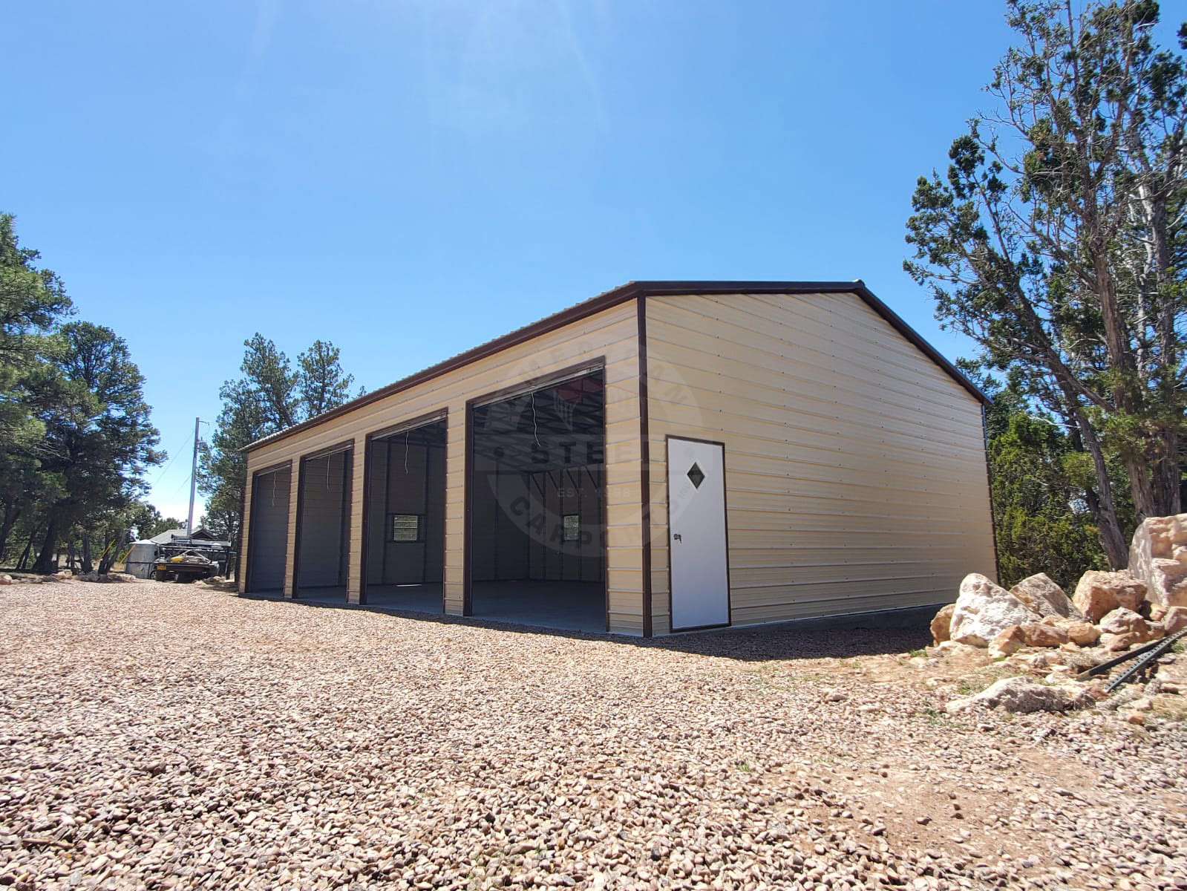
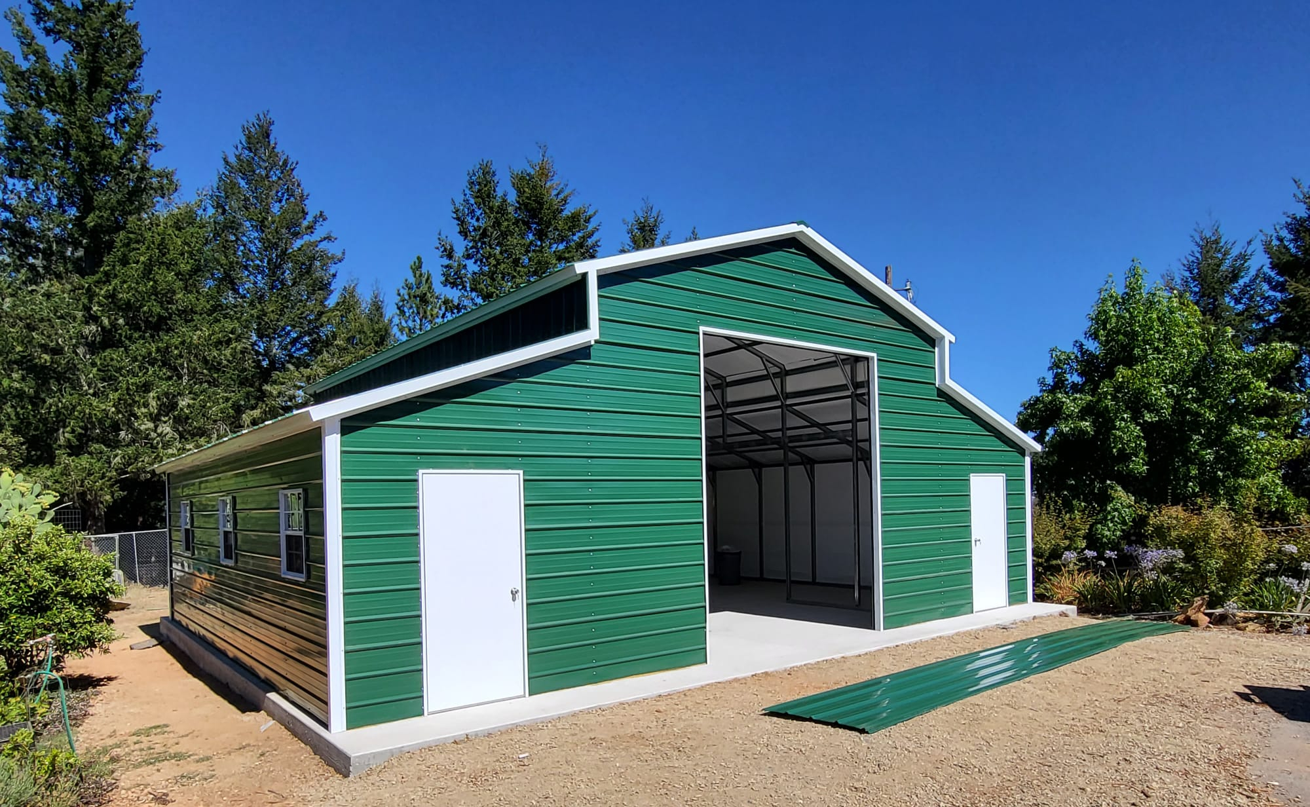
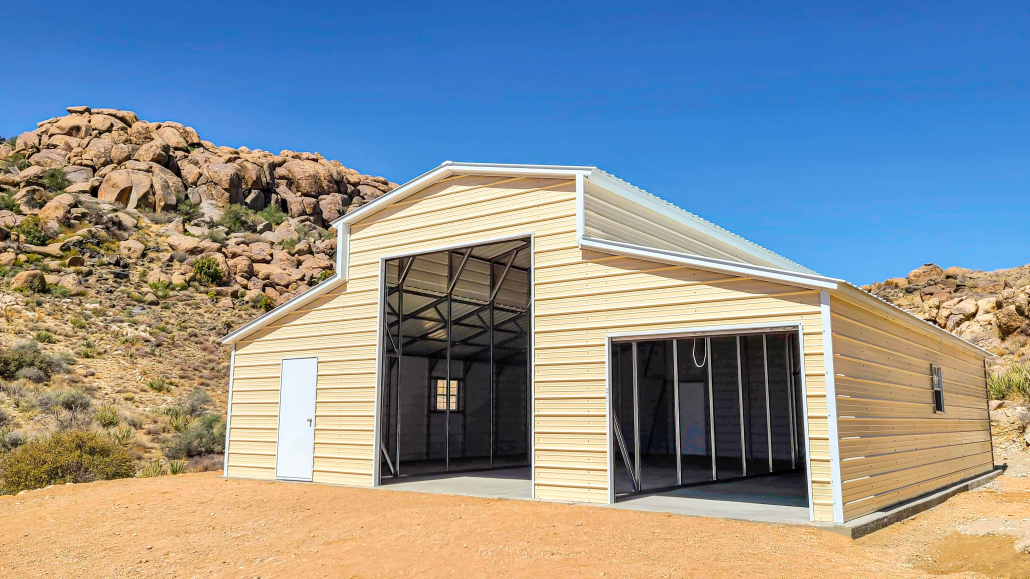
A larger garage footprint can provide room for a dedicated lift bay plus tool storage, a workbench, parts shelving, and ordinary parking. Explore metal garages to begin comparing dimensions and enclosure options for an automotive workspace.
How Long Should a Garage Be for a Car Lift?
Length should account for the vehicle, lift design, approach space, work area, and doors.
Measure your longest current vehicle and consider likely future vehicles, including trucks, SUVs, classic cars, trailers, and long-wheelbase vehicles. Do not forget bumpers, hitches, spare tires, toolboxes, roof racks, and open doors.
A four-post lift may require significant length because of its runways and ramps. Two-post lifts need room for a vehicle to pull through and for technicians to move around the front and rear of the vehicle.
Plan the door placement carefully. A garage door opening that lines up with the lift bay can make vehicle positioning easier, while a poorly placed entry may force difficult turns or limit usable space.
Should You Choose a Taller Metal Garage Instead of a Lower-Ceiling Lift?
Often, yes. Choosing enough height at the building-design stage gives you more lift options and makes the garage more adaptable for future use.
A taller building can provide:
- Greater flexibility in lift selection
- Better chance of full standing room under a raised vehicle
- Clearance for taller SUVs, trucks, and future vehicles
- Room for lights, fans, electrical runs, and insulation
- Better storage possibilities above work areas
- A less cramped workshop environment
However, more height may affect local zoning rules, HOA restrictions, permit requirements, property setbacks, and project cost. Check local regulations before finalizing building height.
If you are unsure how much height you need, select the likely lift model first and work from its actual installation specifications. It is much easier to choose a taller building before construction than to raise the roof later.
What Electrical Planning Does a Car Lift Need?
Electrical requirements vary by lift model. Some lifts may use standard household power, while others require a dedicated circuit or higher-voltage service.
Plan electrical before interior finishes are installed. Consider where you will need outlets, lighting, switches, air-compressor connections, battery chargers, welding equipment, and a dedicated lift circuit if required.
A well-designed garage should also have lighting positioned so the raised vehicle does not create dark work areas. Sidewall windows, LED fixtures, task lighting, and strategically located outlets can make a significant difference in how useful the space feels.
For more ideas on making the garage functional after installation, read metal garage multipurpose workspace ideas.
What Metal Garage Features Help Create a Better Lift Bay?
The building itself should support the way you work. Consider these features during the design stage:
- Adequate leg height and clear interior height
- A wide enough garage door for easy vehicle entry
- Door placement that aligns with the lift bay
- A walk-in door for access when vehicles block the main door
- Windows for natural light, where appropriate
- Enclosed sidewalls for weather protection and security
- Space for insulation and interior finishes
- A level, lift-ready concrete slab
- Room for tool storage and workbenches
- Ventilation and electrical planning
Some automotive enthusiasts need a simple bay for occasional oil changes and brake work. Others want a long-term restoration shop, storage space for collector cars, or a garage that can support a side business. Design the building around the real use case.
For larger automotive, commercial, or multi-bay layouts, custom metal buildings can provide more flexibility in dimensions and configuration.
Do You Need a Permit for a Car Lift in a Metal Garage?
Possibly. Permit requirements vary by location and can depend on the garage construction, electrical work, lift type, building use, zoning, and whether the project is residential or commercial.
Your local building department may require permits or inspections for:
- The metal garage
- The concrete slab or foundation
- Electrical service
- Lift installation
- Structural modifications
- Commercial or business use
- Changes to drainage, setbacks, or site access
Check with your local jurisdiction before construction begins. If you live in an HOA or planned development, review the community rules as well. A taller garage or visible commercial-style equipment may require approval even if the building itself is allowed.
Plan Your Lift Before You Build
A metal garage can be an excellent home for a car lift when the building, slab, layout, and electrical system are designed around the exact equipment you plan to use.
Choose the lift type, confirm its manufacturer specifications, measure your tallest vehicle, and plan the concrete slab before installation. That preparation can help you avoid a garage that is too short, too narrow, or not properly designed for your lift.
Start planning a custom automotive workspace with the Build & Price tool. With the right dimensions, clear height, slab, and layout, your metal garage can become a safer and more useful space for maintenance, storage, restoration, and vehicle projects.
Frequently Asked Questions
Can you put a two-post lift in a metal garage?
Yes, provided the metal garage has enough usable interior height, the slab meets the lift manufacturer’s specifications, the anchor locations are appropriate, and all installation requirements are met.
How high does a metal garage need to be for a car lift?
The required height depends on the lift model, its maximum rise, the vehicle height, and the lowest overhead obstruction. Many full-rise lifts require substantial clear height, so use the specific lift manufacturer’s manual before choosing the garage height.
Does a car lift need a thicker concrete slab?
Many fixed lifts have specific slab-thickness, concrete-strength, reinforcement, and anchoring requirements. Do not assume an existing residential slab meets those requirements without checking the lift manufacturer’s documentation and consulting qualified professionals.
Can I install a car lift in an existing garage?
Possibly. Confirm usable ceiling height, slab thickness and condition, anchor locations, electrical requirements, and local permits before purchasing or installing the lift.
What size metal garage is best for a car lift?
The best size depends on the lift type, vehicle dimensions, desired working clearance, tool storage, door placement, and future needs. Plan for a dedicated lift bay with enough room to safely walk and work around the raised vehicle.