
What Is the Best Metal Carport for a Fifth-Wheel RV?
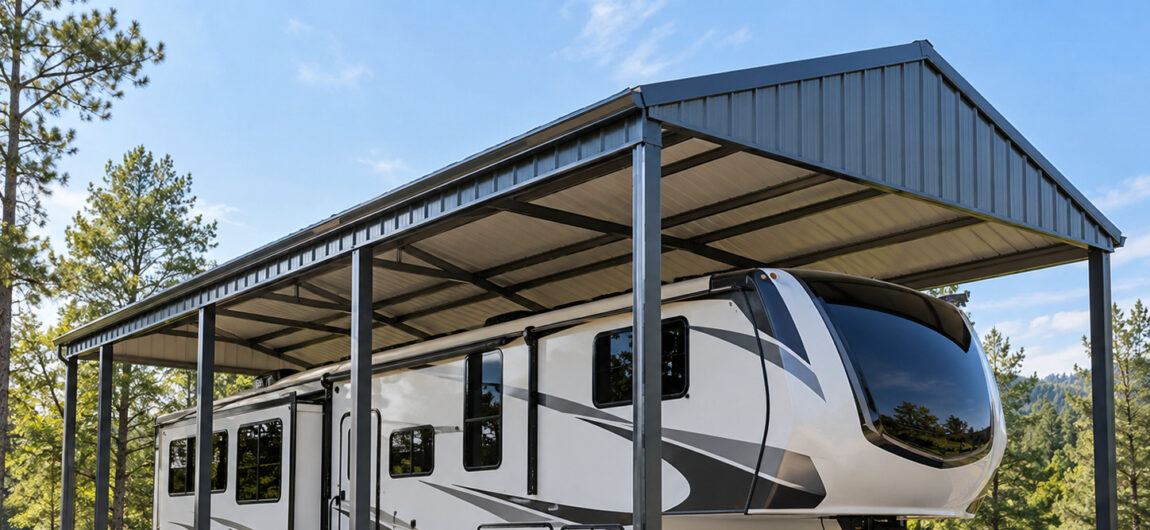
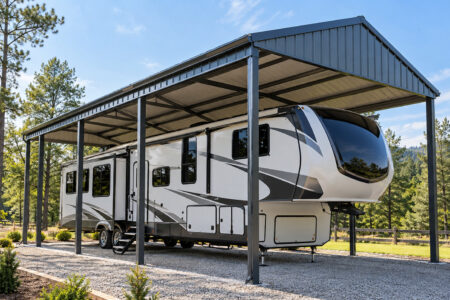
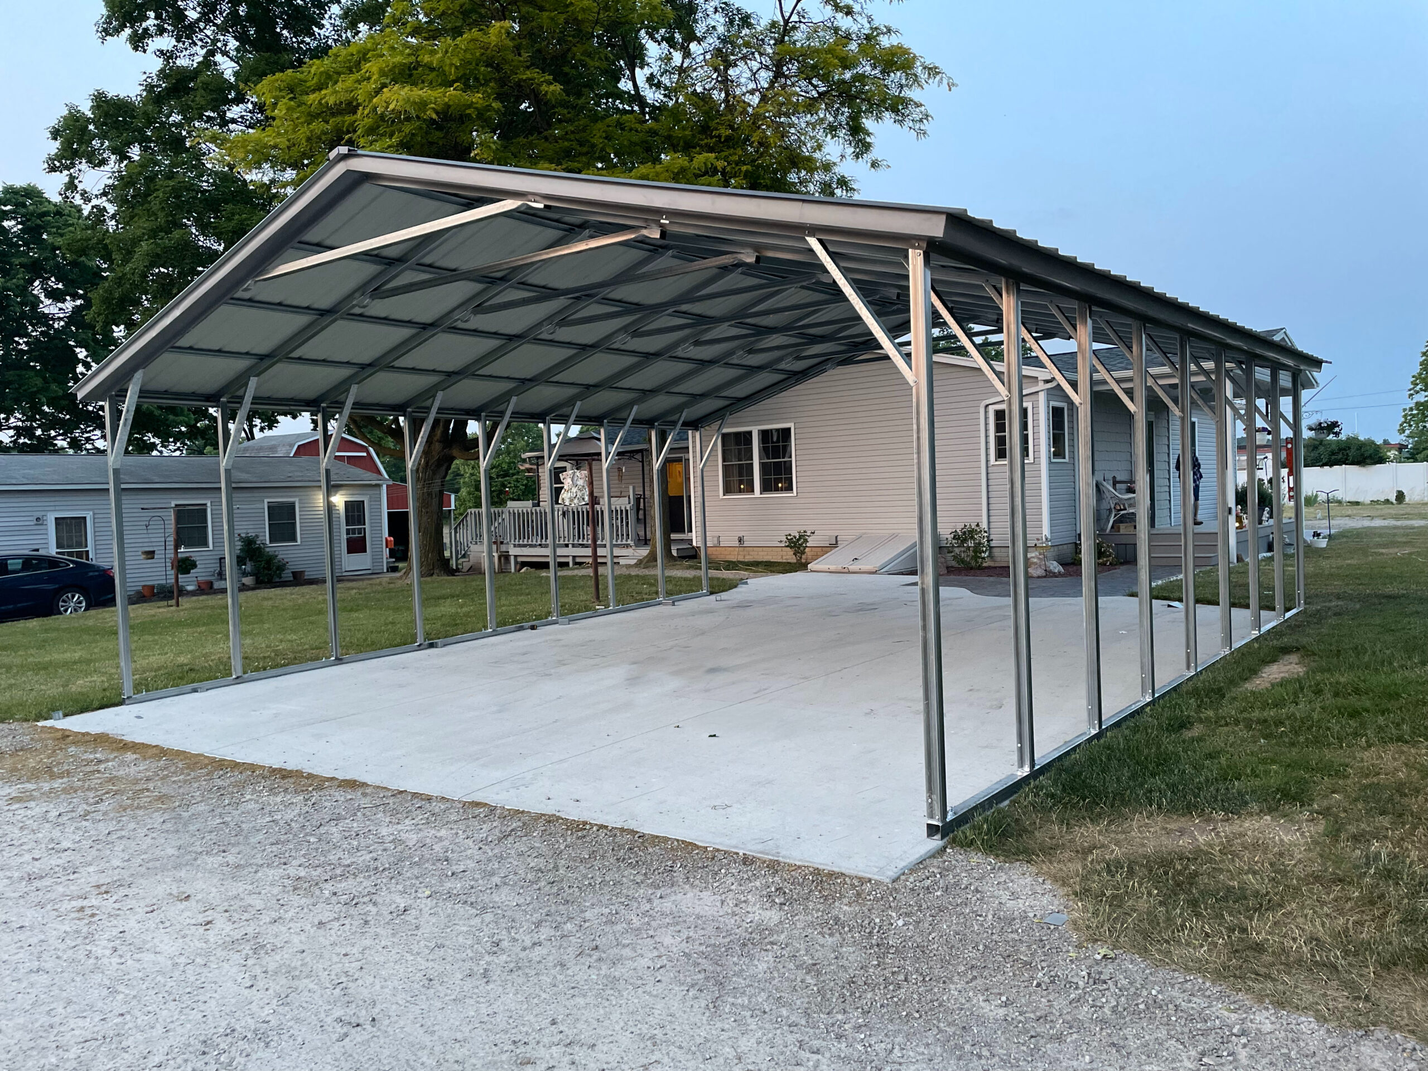
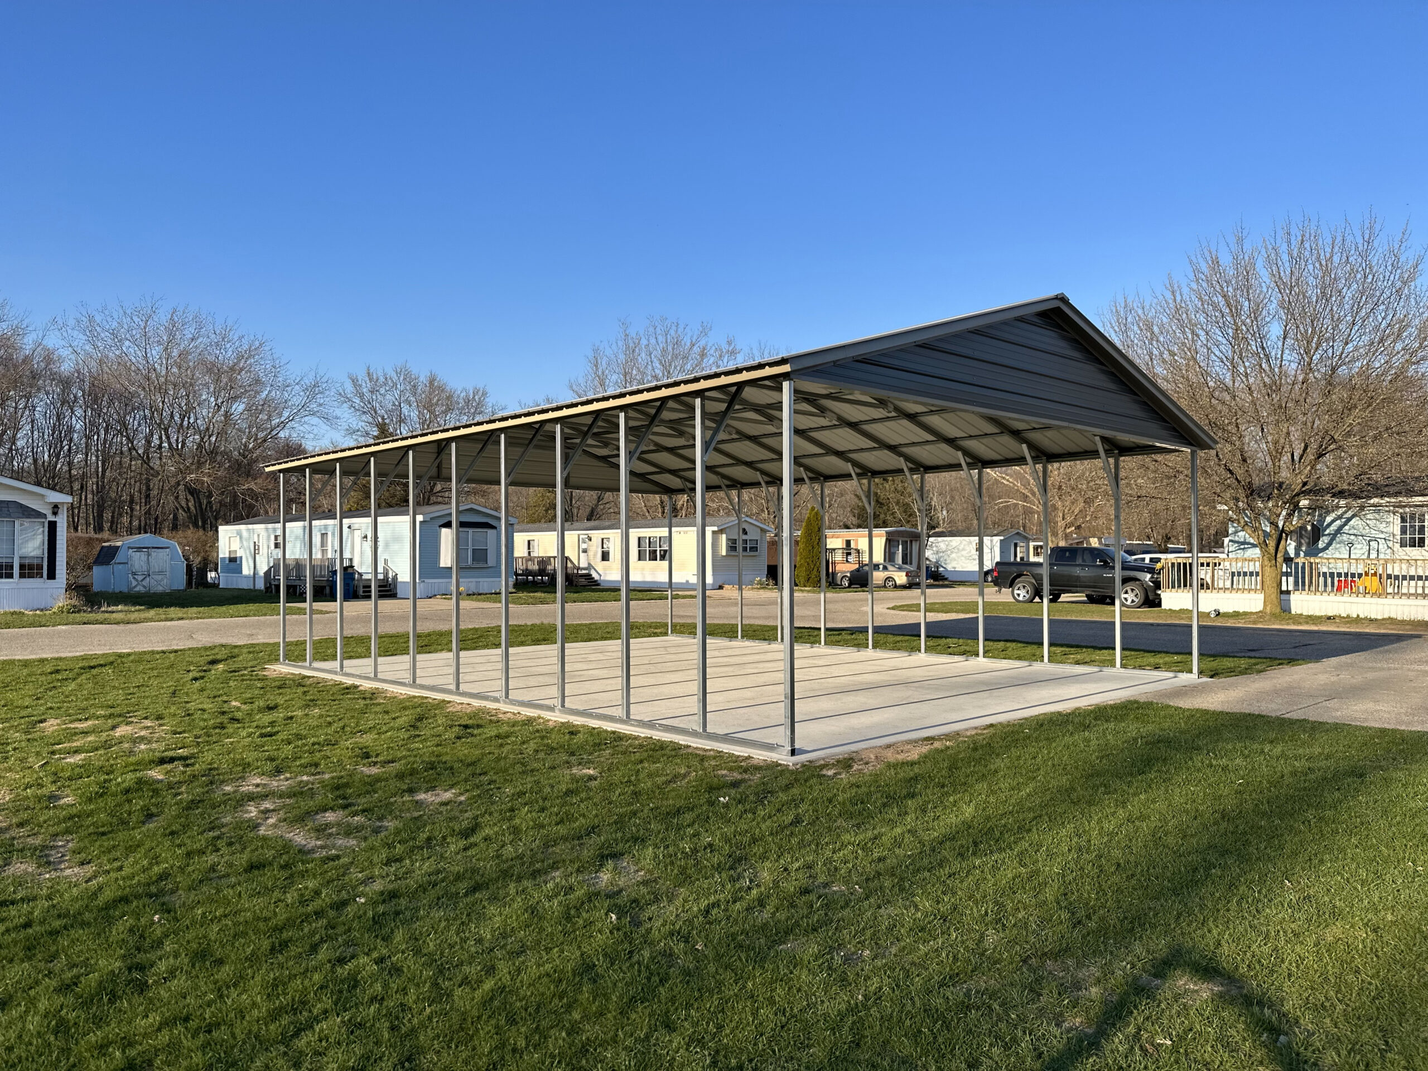
The best metal carport for a fifth-wheel RV is a properly sized, site-specific structure with enough clear height for the roofline and accessories, enough width for safe maneuvering, and enough length to protect the entire rig. A vertical-roof RV carport is often the most practical starting point because its roof panels direct rain and debris toward the eaves, but the final choice should be based on your fifth wheel, tow path, property, and local requirements—not a one-size-fits-all label.
When you are ready to see what design options are possible by working with the American Steel Carports, Inc. team, be sure to visit our Build & Price tool. We also welcome you to contact us directly to learn more.
Start With the Fifth Wheel, Not a Standard Carport Size
A fifth wheel is taller and less forgiving than a passenger vehicle. Measure the actual trailer on level ground, including the rooftop air conditioner, antennas, vents, solar equipment, satellite hardware, and any other fixed accessory. Do not rely only on a brochure height if equipment has been added since purchase. Then measure the full body length, including the hitch area and rear-mounted accessories, and note the width with slide-outs and awnings closed.
Those dimensions are only the beginning. The usable opening must account for the lowest structural point along the entry path, not merely the advertised leg height. Roof style, braces, trim, side panels, terrain, and approach angle can all change practical clearance. A safe design also needs room for normal positioning error, suspension movement, and future equipment changes.
What Clearances Should You Plan Around?
A good plan separates vehicle dimensions from working clearance. Before configuring the structure, write down the measurements below and discuss them with a building specialist.
- Maximum fifth-wheel height, including every rooftop component
- Overall trailer length, including the front cap, ladder, spare tire, or cargo rack
- Body width with all travel components closed
- Space needed to open the entry door and access exterior compartments
- Tow-vehicle turning path and the angle required to back beneath the cover
- Grade changes or slopes that could raise one end of the trailer during entry
- Extra room for a future taller or longer RV, if replacement is likely
Measure the route from the road or driveway to the pad as carefully as the parking space. A fifth wheel may technically fit beneath a cover yet remain difficult to position if trees, fences, utilities, or a tight turn constrain the approach.
Why a Vertical Roof Is Often the Best Fit
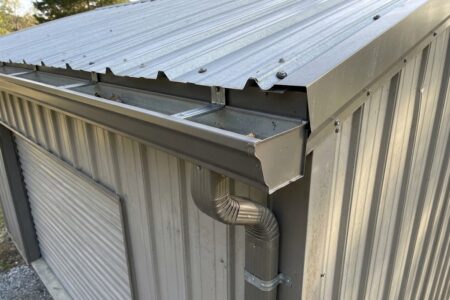
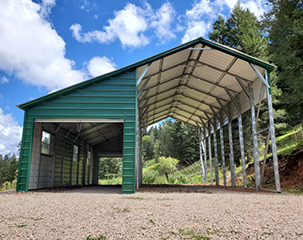
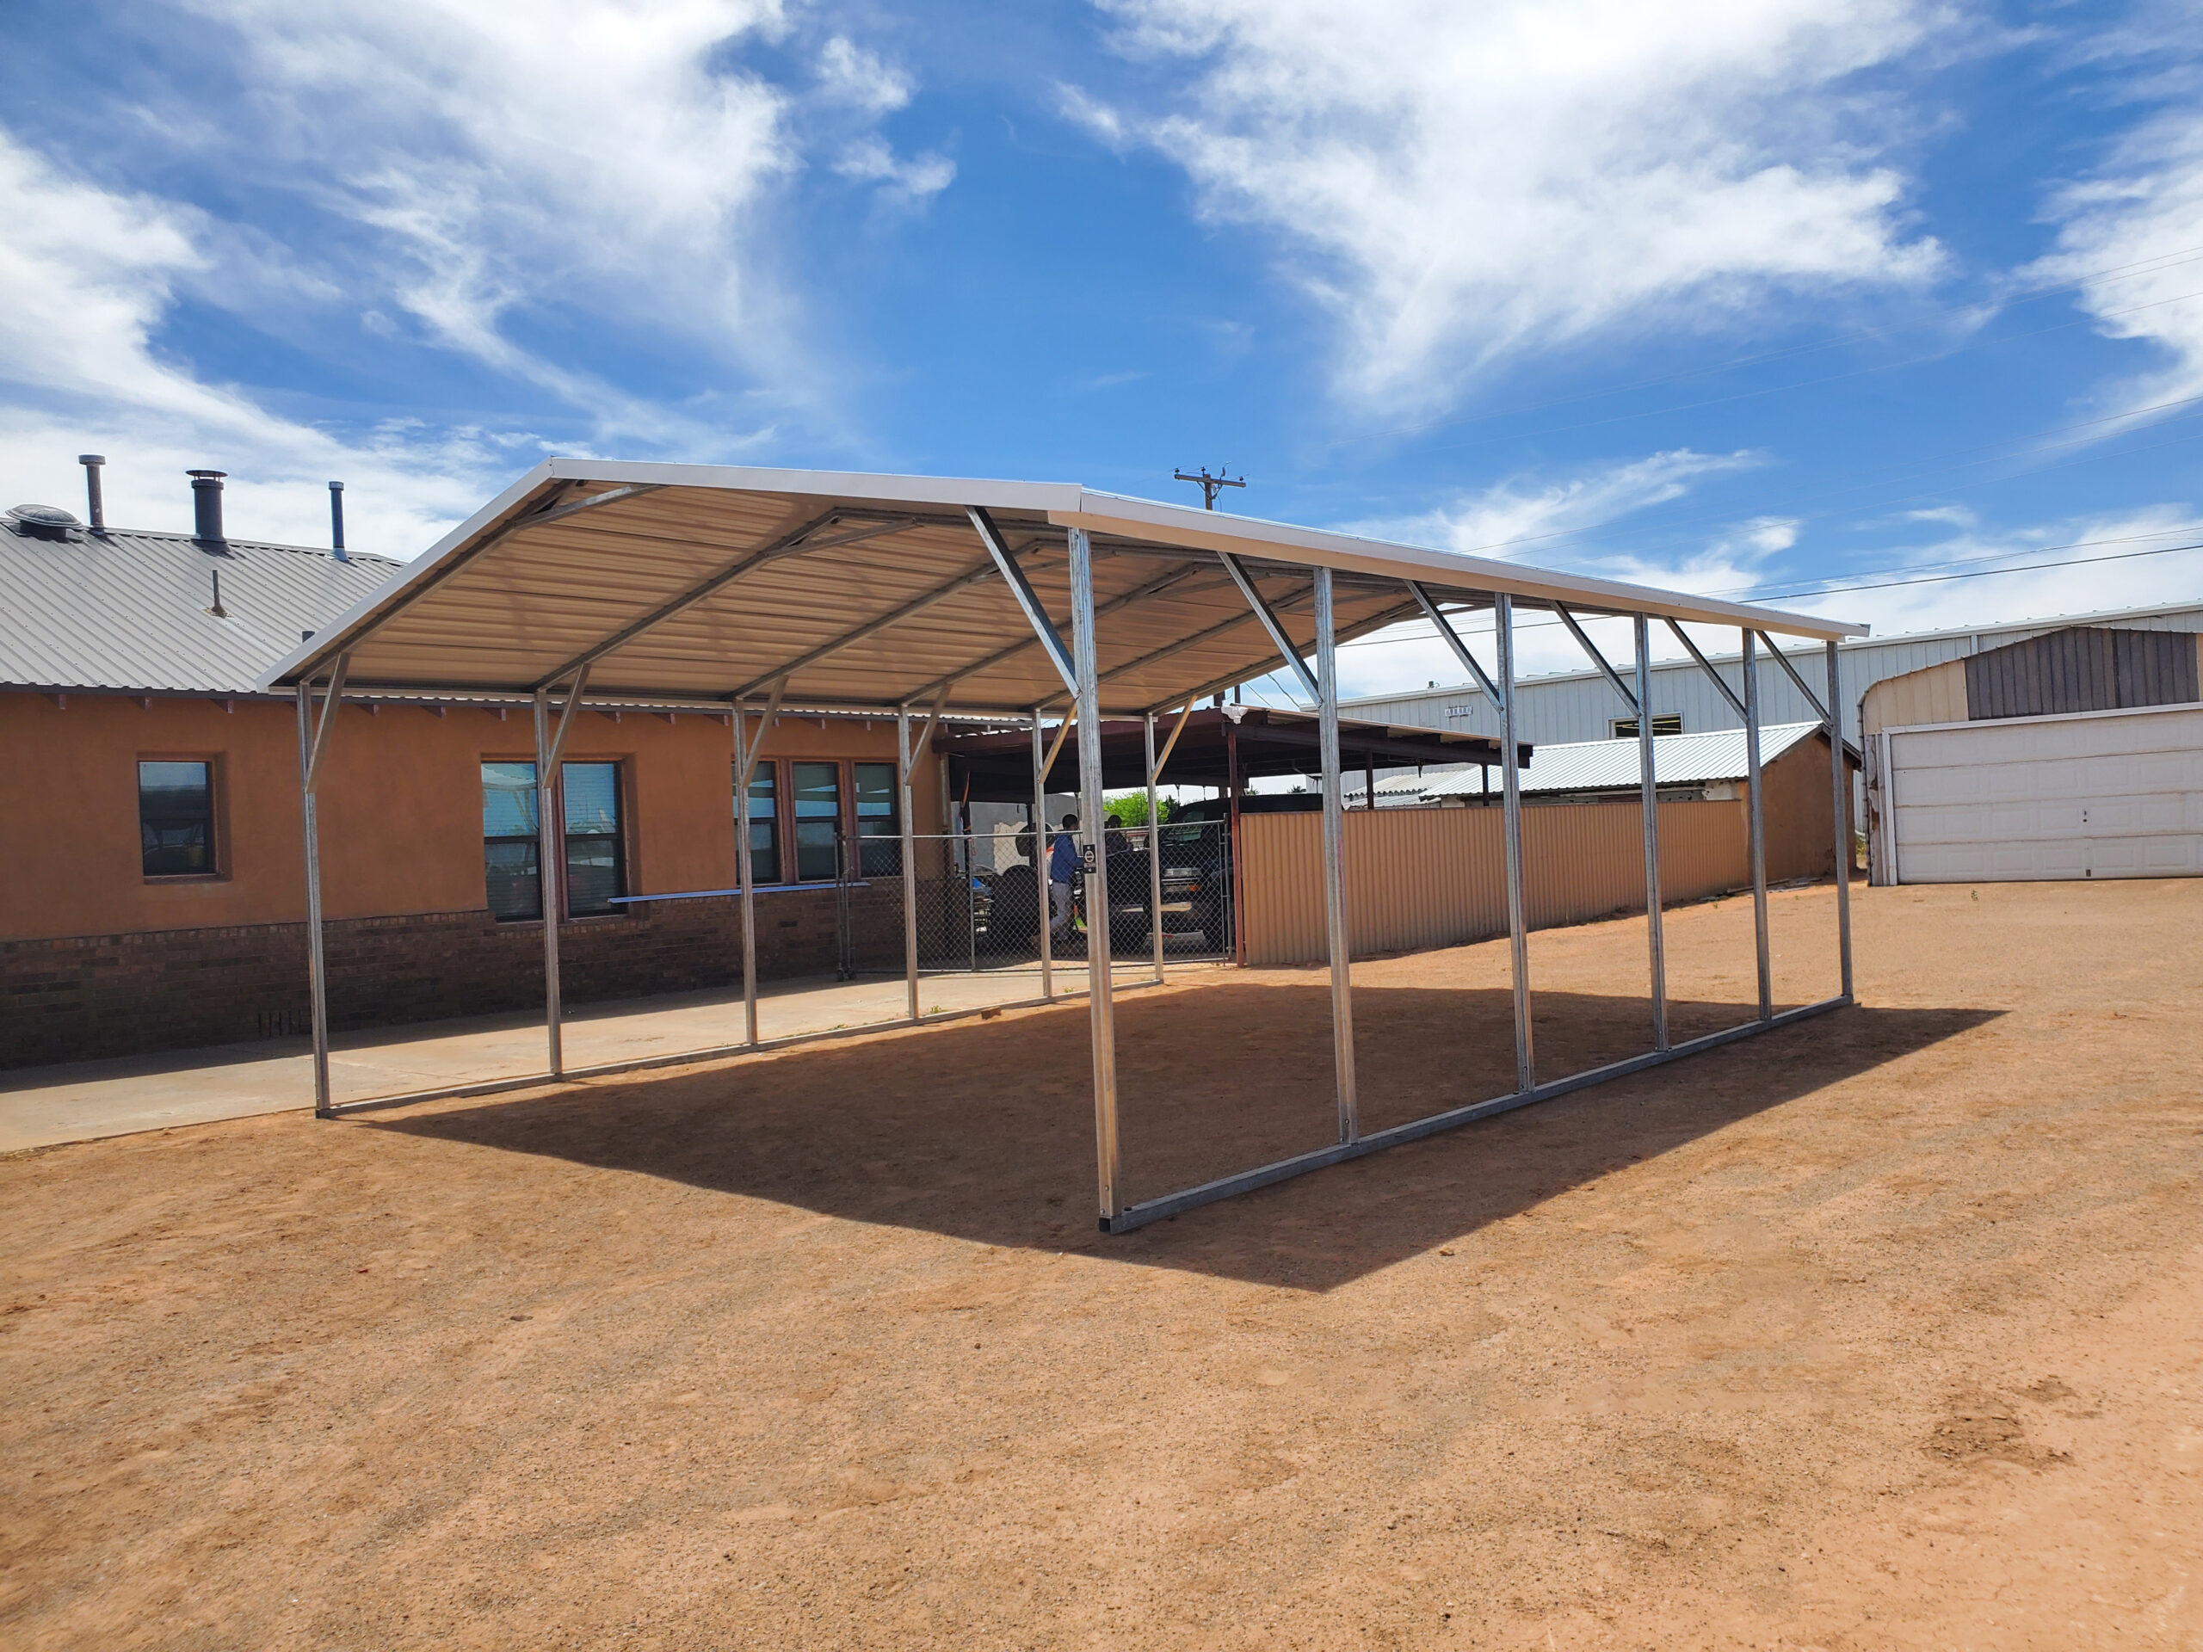
Among common roof styles, a vertical roof is frequently the strongest all-around choice for a tall RV cover. The panels run from the ridge toward the eaves, helping water and loose debris move off the roof instead of traveling toward the ends. That drainage pattern is especially useful on longer structures, where accumulated leaves or standing debris can create maintenance problems.
Roof style is not the only structural decision. Frame gauge, panel gauge, anchoring, bracing, certification, and the loads required at your site all matter. American Steel offers customizable RV carports and lists available material choices among its building features. Ask which options apply to your address and proposed dimensions.
Open, Partially Enclosed, or Fully Enclosed?
| Configuration | Best for | Tradeoffs to consider |
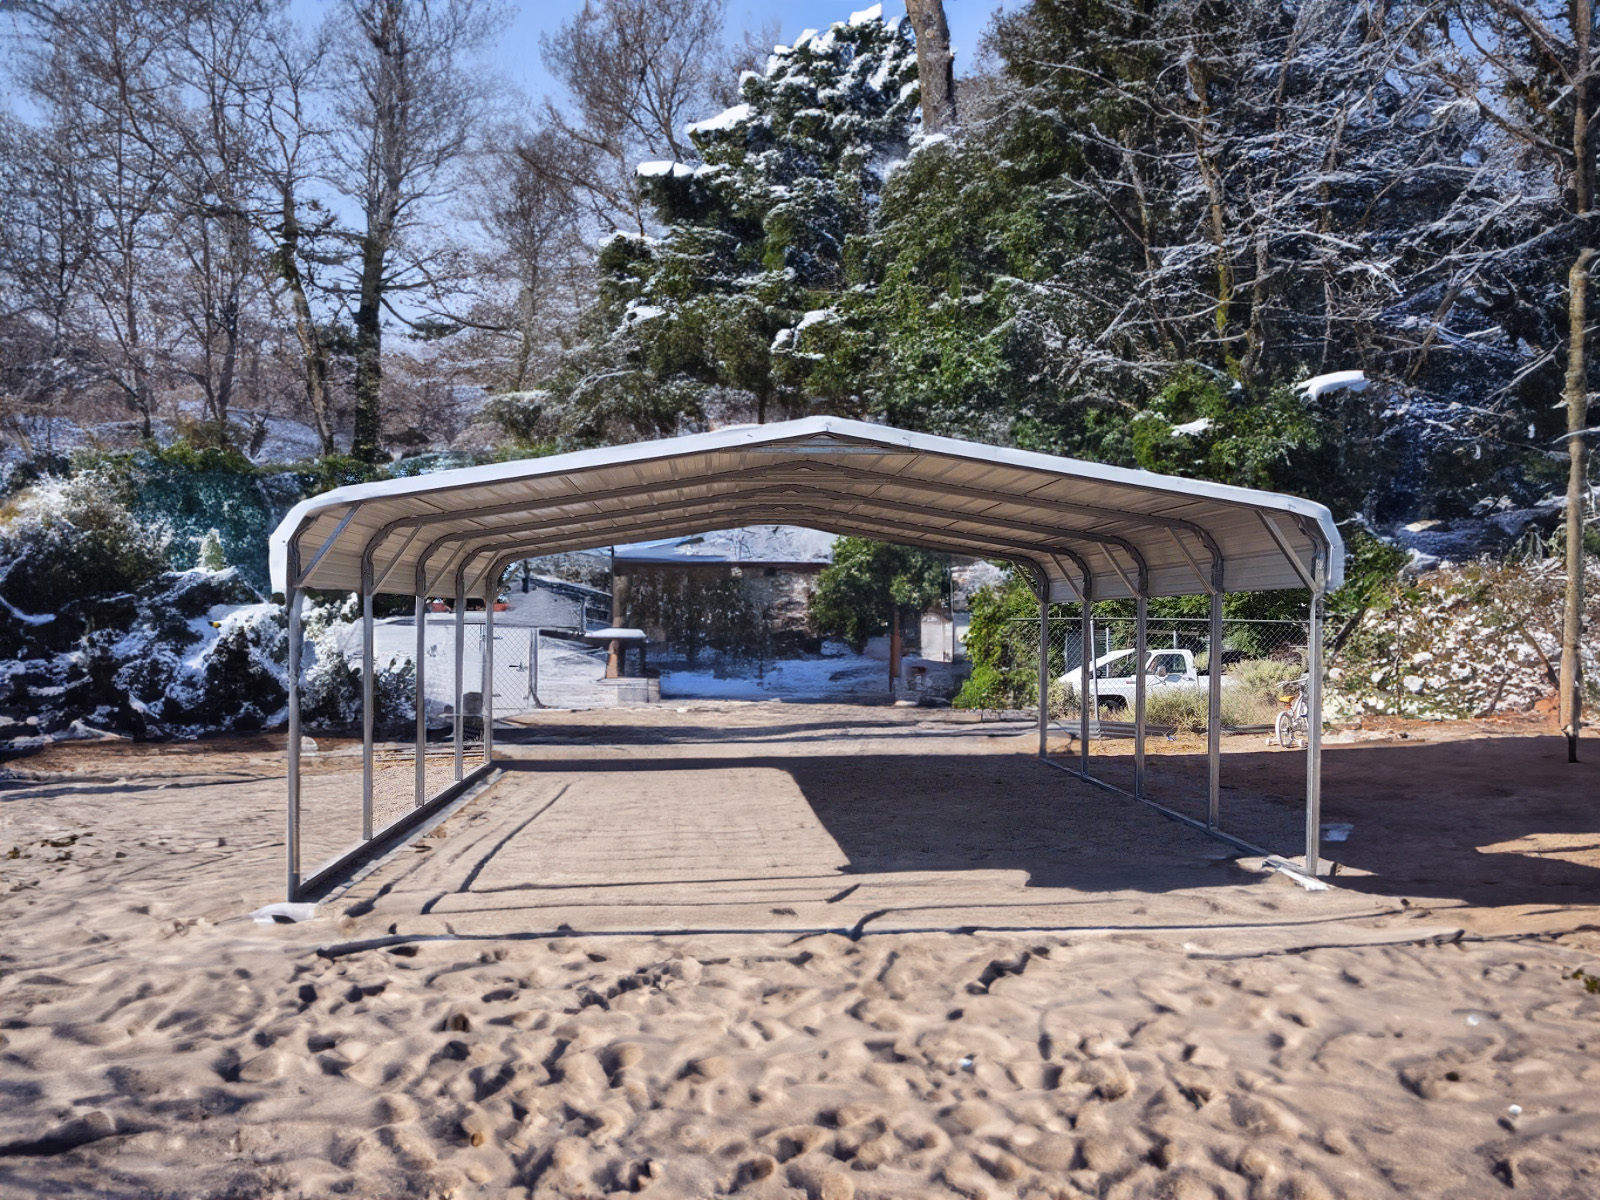
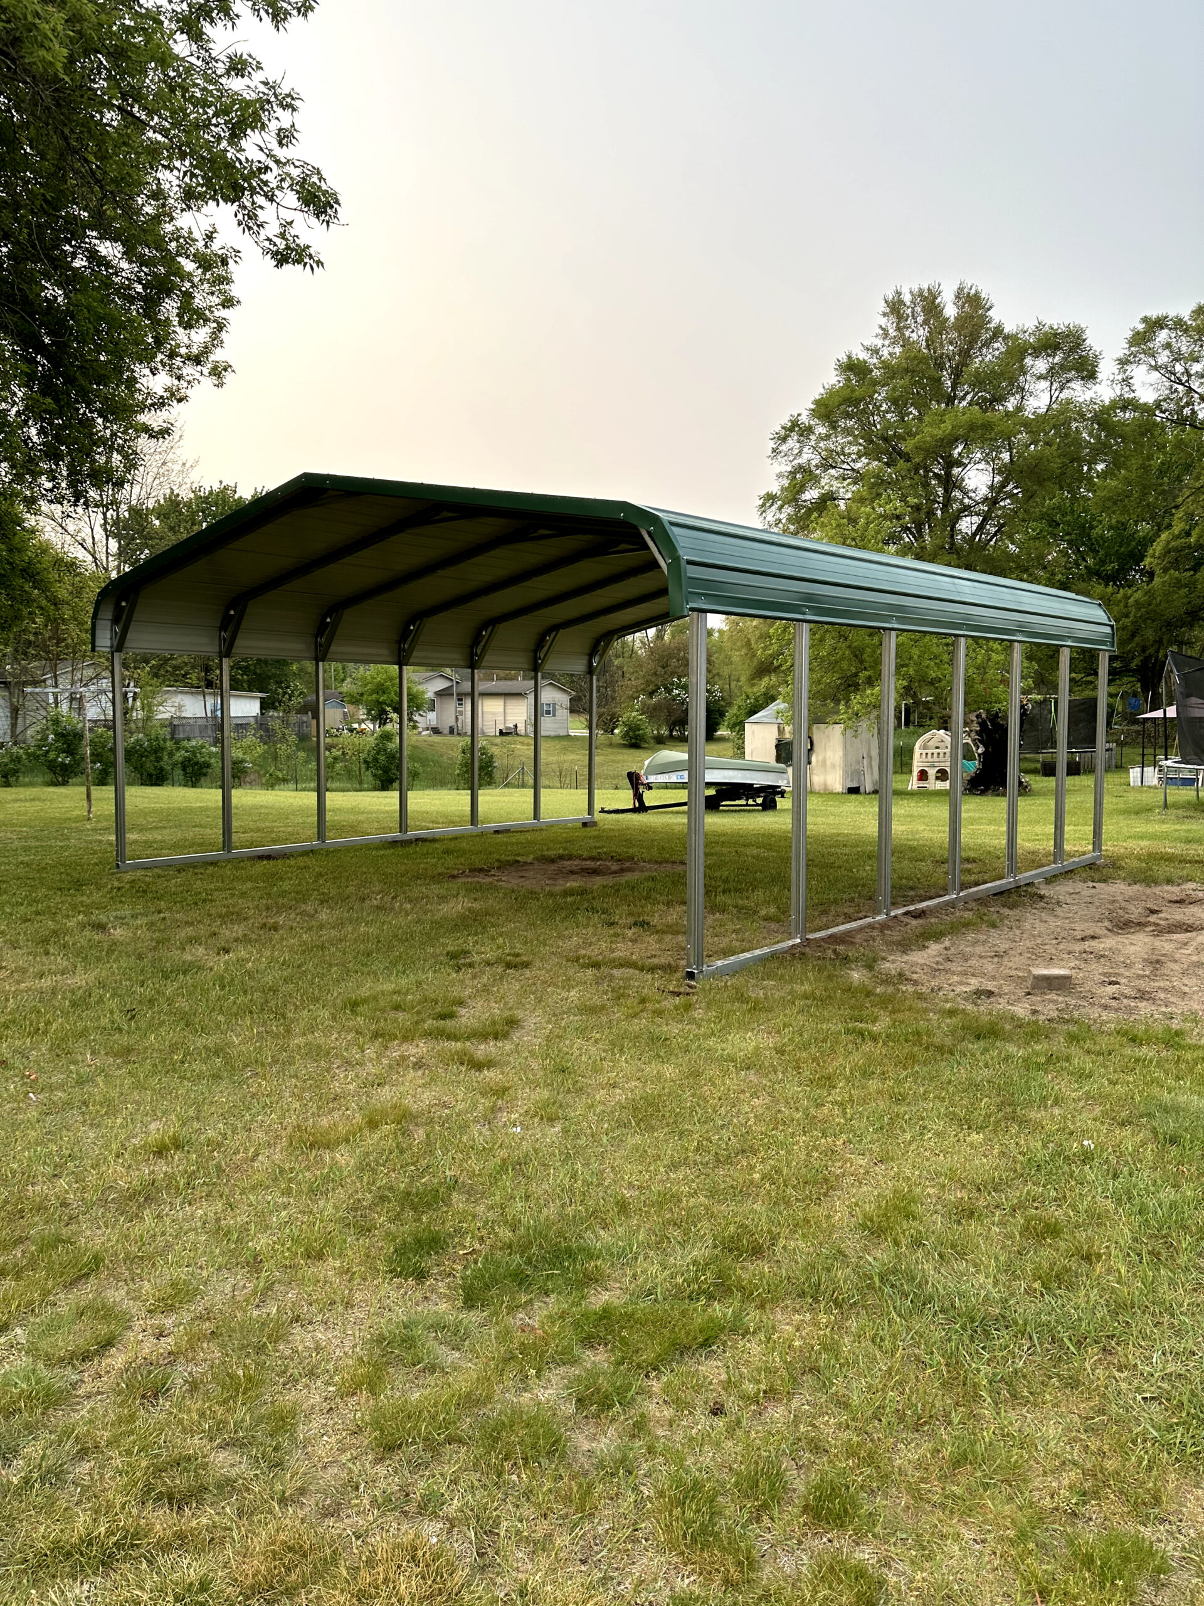
| Open RV carport | Easy access, airflow, and economical overhead protection | Less protection from wind-driven rain, dust, and low-angle sun |
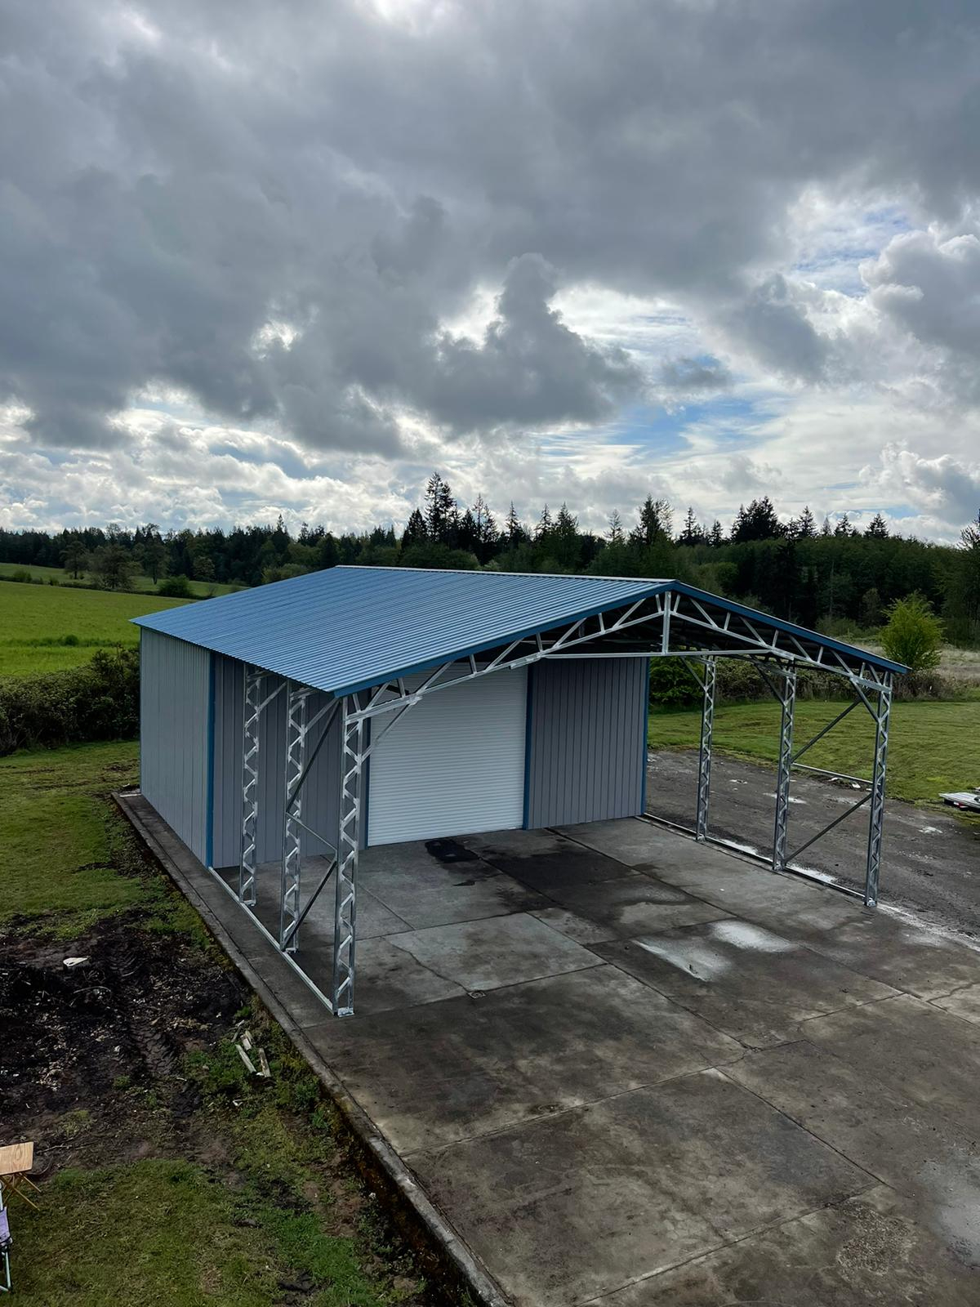
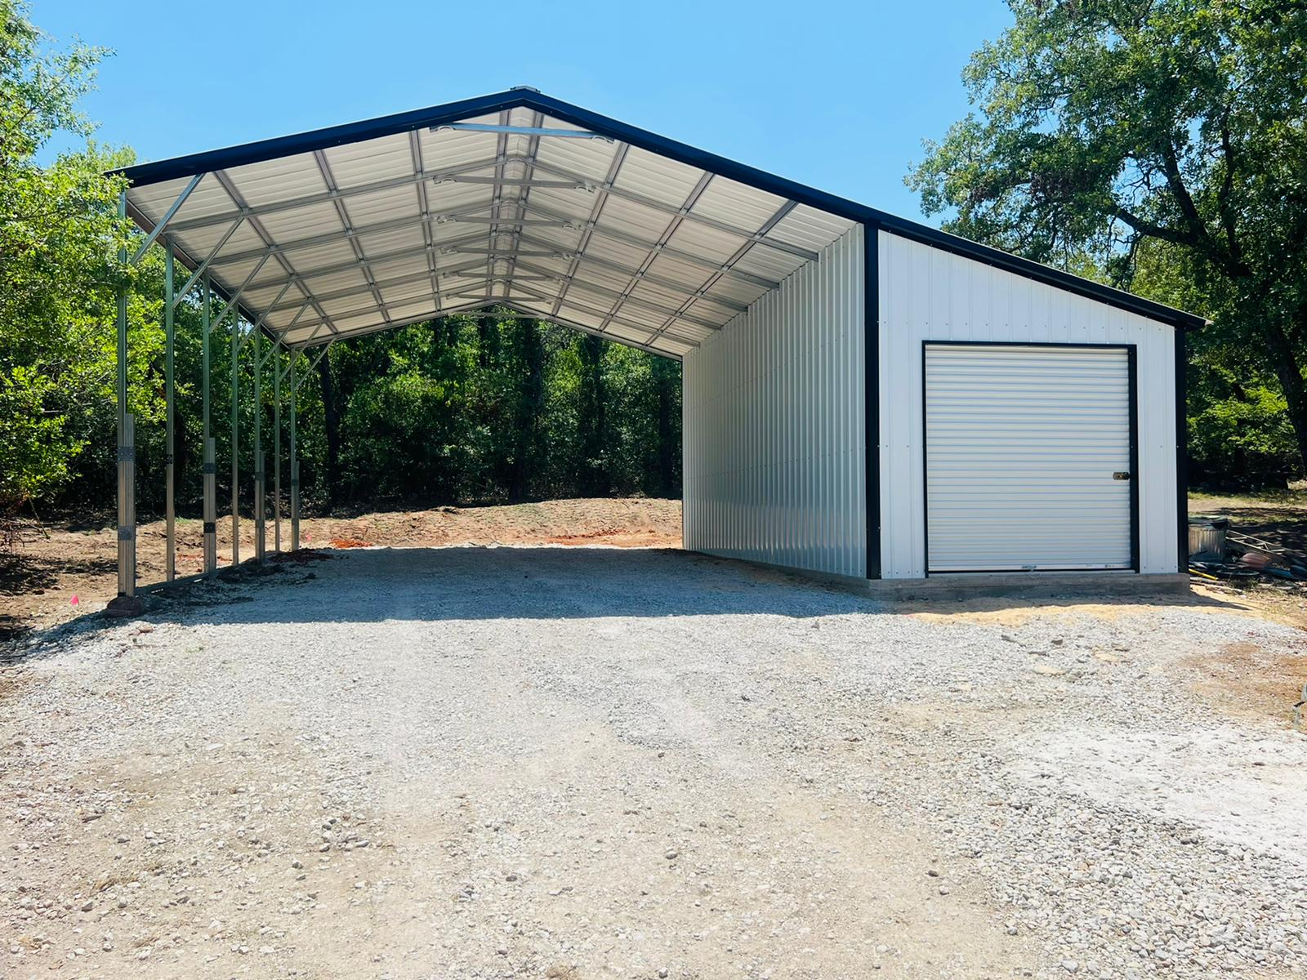
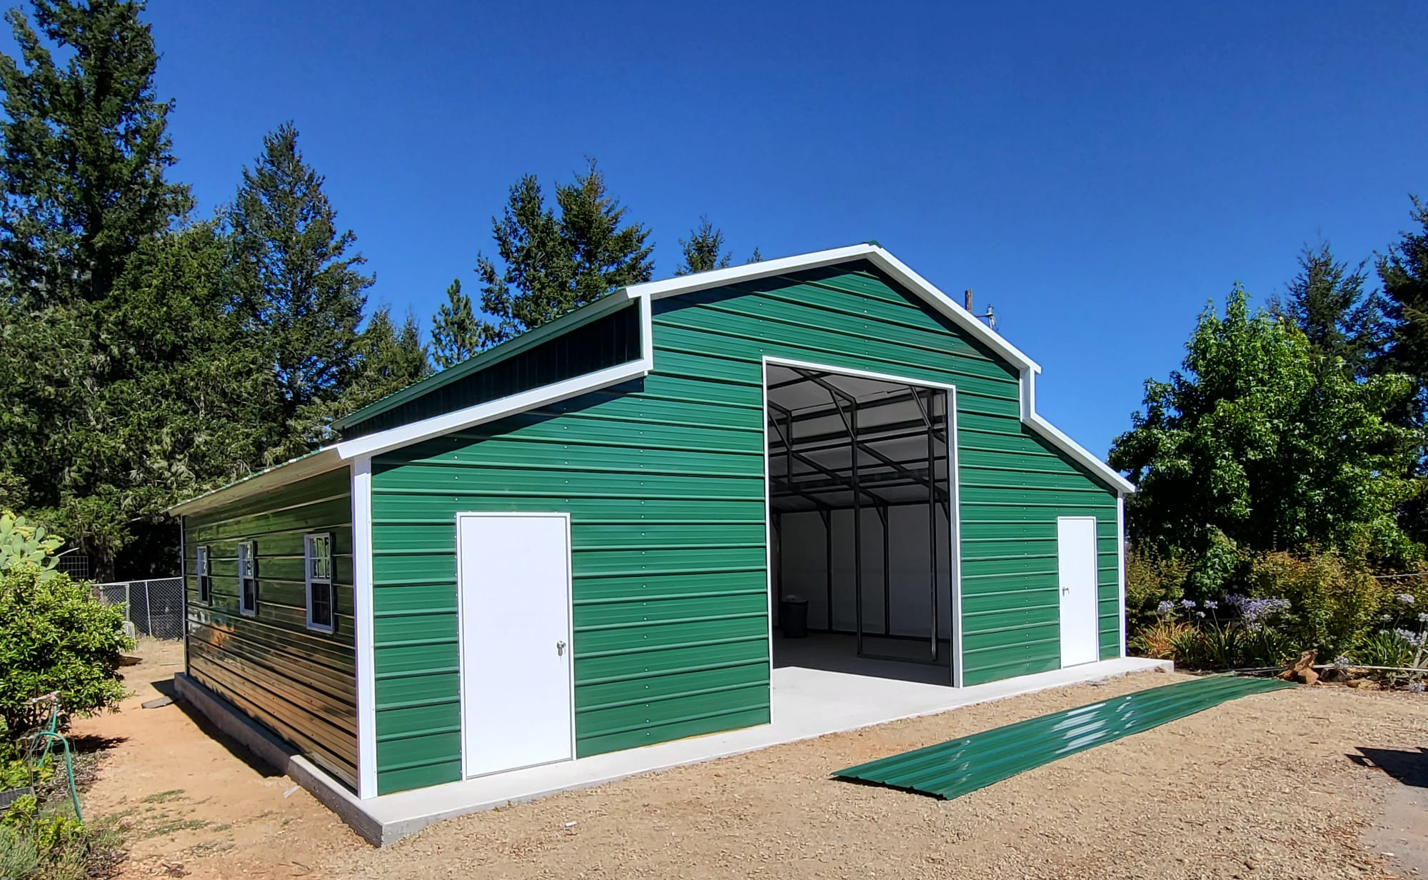
| Partially enclosed carport | More side protection while retaining drive-through convenience | Panel placement can affect door, slide-out, and compartment access |
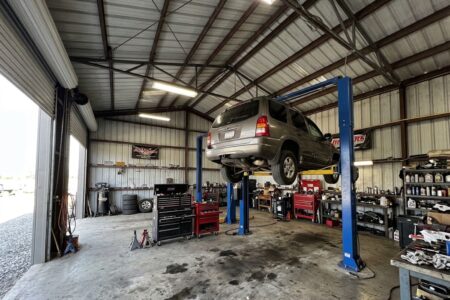
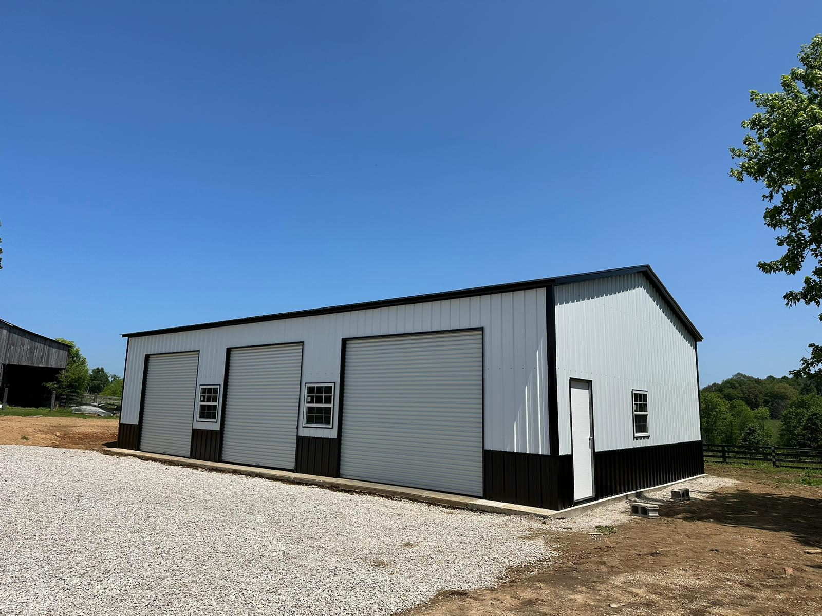
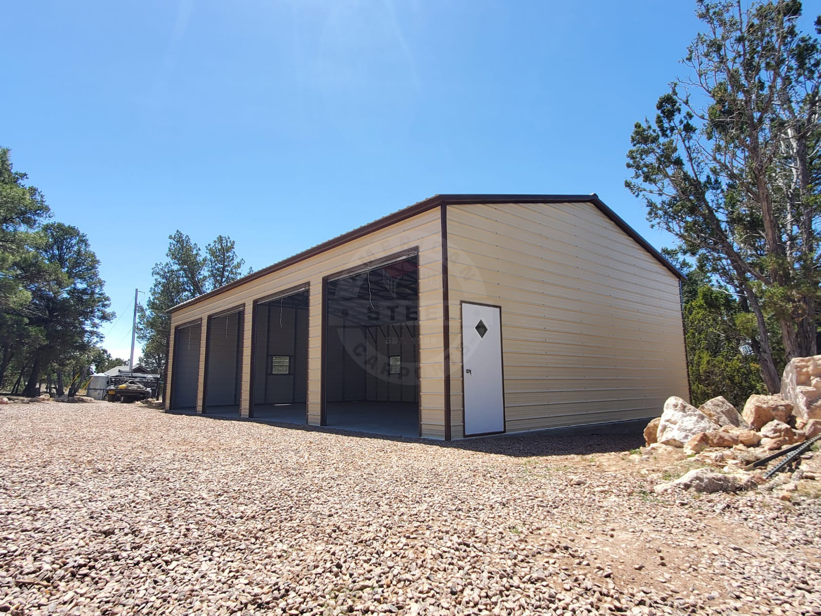
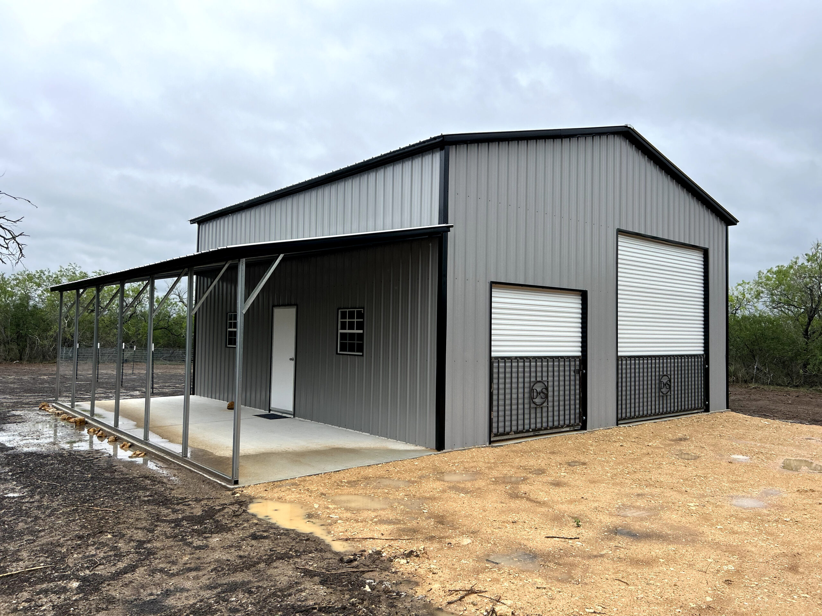
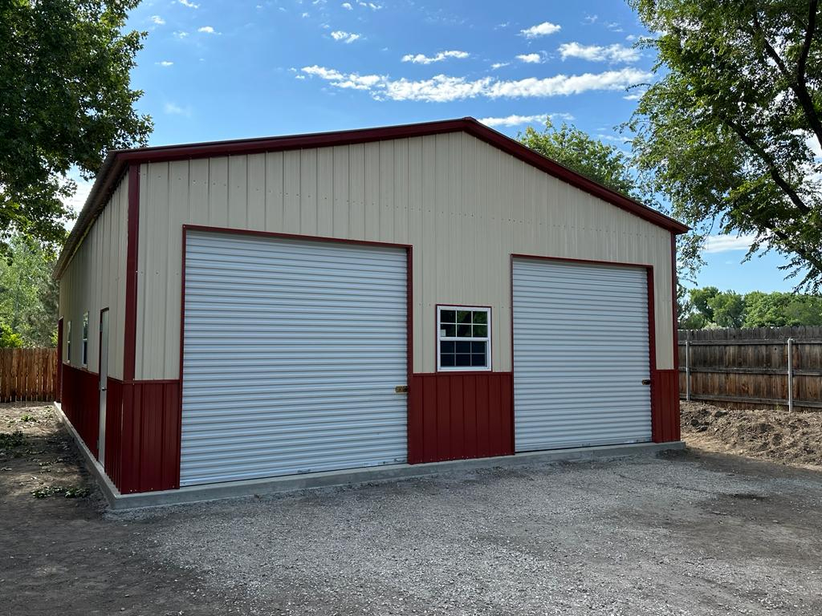
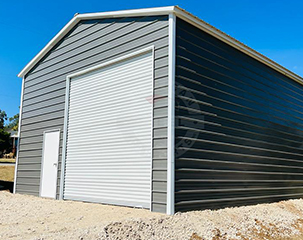
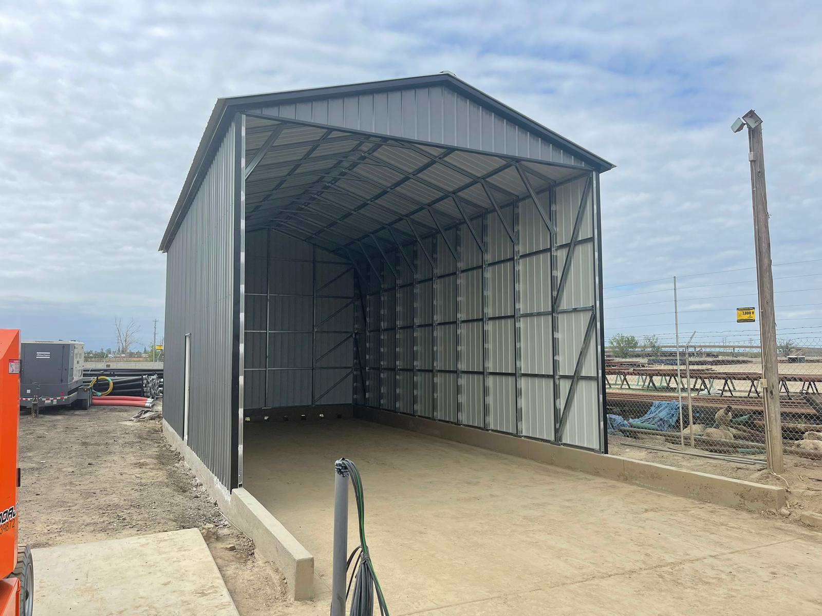
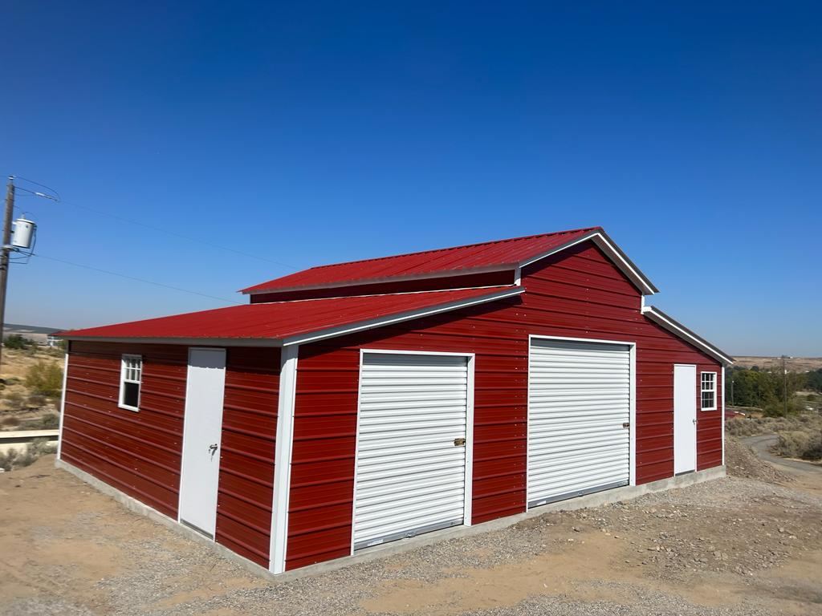
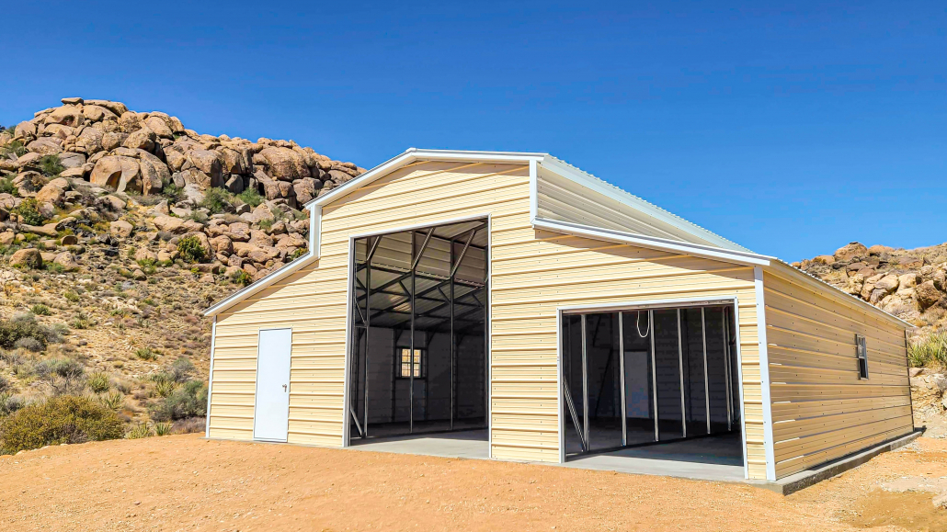
| RV garage | Maximum enclosure, security, and weather separation | Requires careful door clearance, ventilation planning, and a larger budget |
Side panels or gable-end panels can improve protection when they are placed on the property’s exposure side. However, more enclosure is not automatically better. The wrong panel height can interfere with doors, storage bays, or visibility while backing. A fully enclosed building also needs an appropriately sized door and intentional ventilation.
Choose the Site and Foundation Together
The carport, pad, and anchors work as a system. A level, accessible site helps the structure sit correctly and makes the fifth wheel easier to maneuver. Drainage should carry water away from the parking area rather than under the RV. Depending on the structure and local requirements, the base may be concrete, asphalt, compacted gravel, or another approved surface, with an anchoring method selected for that base.
Before site work begins, check zoning, setbacks, easements, permitting, utility locations, and community restrictions. Requirements vary by jurisdiction and property. Confirm what the local authority needs before ordering concrete or finalizing a custom building.
A Practical Fifth-Wheel Carport Buying Checklist
- Measure the fifth wheel at its tallest, widest, and longest points.
- Map the complete backing and exit path, including turning space.
- Select a site with workable drainage and utility clearance.
- Confirm local setbacks, permit rules, and design-load requirements.
- Choose the roof style, width, length, and clear height together.
- Decide whether side or end panels will help without blocking access.
- Match the anchoring plan to the finished base.
- Review the final dimensions and options before approving the order.
Build Around the Way You Actually Use Your RV
The right RV carport should make arrival, storage, routine inspections, and departure easier. Consider whether you need room for a ladder, battery access, tire service, loading, or a tow vehicle nearby. If you expect to upgrade the fifth wheel, a modest amount of additional clearance now may prevent a costly mismatch later. For more planning ideas, see these practical RV cover ideas.
Ready to compare layouts? Explore American Steel’s RV carports and use the Build & Price tool to test dimensions and options. Then contact the team to confirm that the proposed structure, certification, and site plan fit your RV and location.
Frequently Asked Questions
How much taller should an RV carport be than a fifth wheel?
There is no universal allowance. The design must cover the actual maximum RV height plus practical clearance for entry, grade changes, movement, and structural components. Measure the rig and approach, then have the proposed clear opening confirmed before ordering.
Is a 12-foot-wide carport enough for a fifth wheel?
It may cover the body of some trailers, but it can feel tight for backing, door access, and maintenance. Base the width on your trailer, maneuvering needs, side access, and site constraints rather than a nominal minimum.
Can a fifth wheel stay under an open carport year-round?
An open carport can provide valuable overhead protection, but it does not block every weather exposure. Local wind, sun angle, precipitation, storage duration, and maintenance practices should guide whether partial or full enclosure is worthwhile.